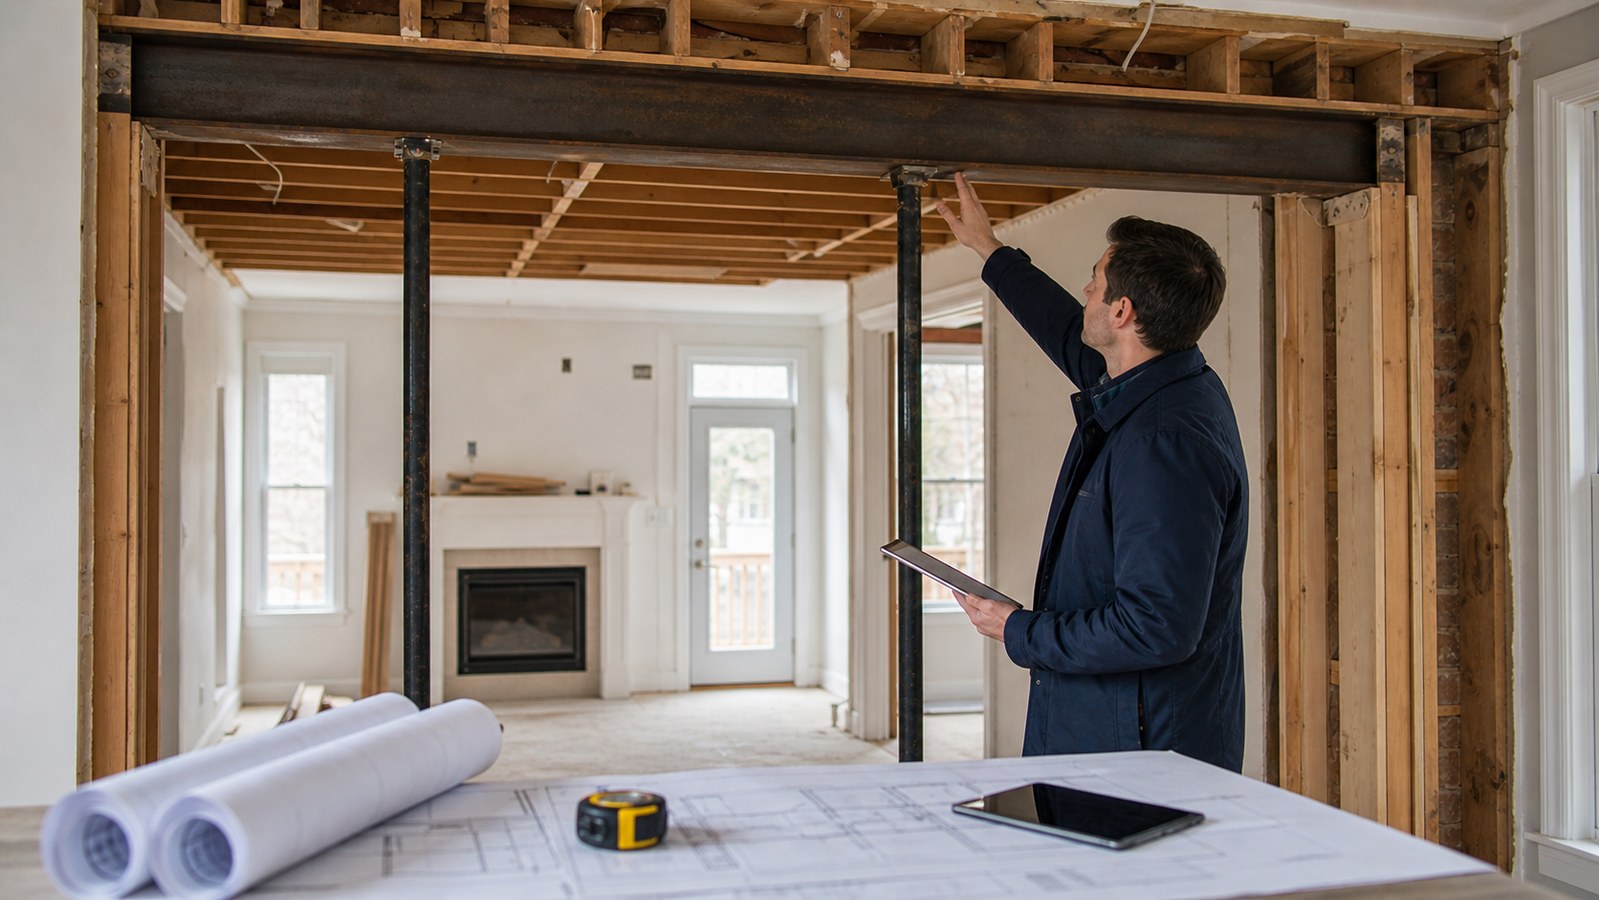
Practical advice and step by step guidance to help homeowners navigate structural projects, inspections, maintenance.
When a Toronto house fire should be followed by engineering review of framing, masonry, concrete.
When a Toronto engineer should inspect after a flood or major leak.
Why a Toronto home or garage should be structurally inspected after vehicle impact.
When a Toronto engineer can help with an insurance claim after impact, water, fire, settlement.
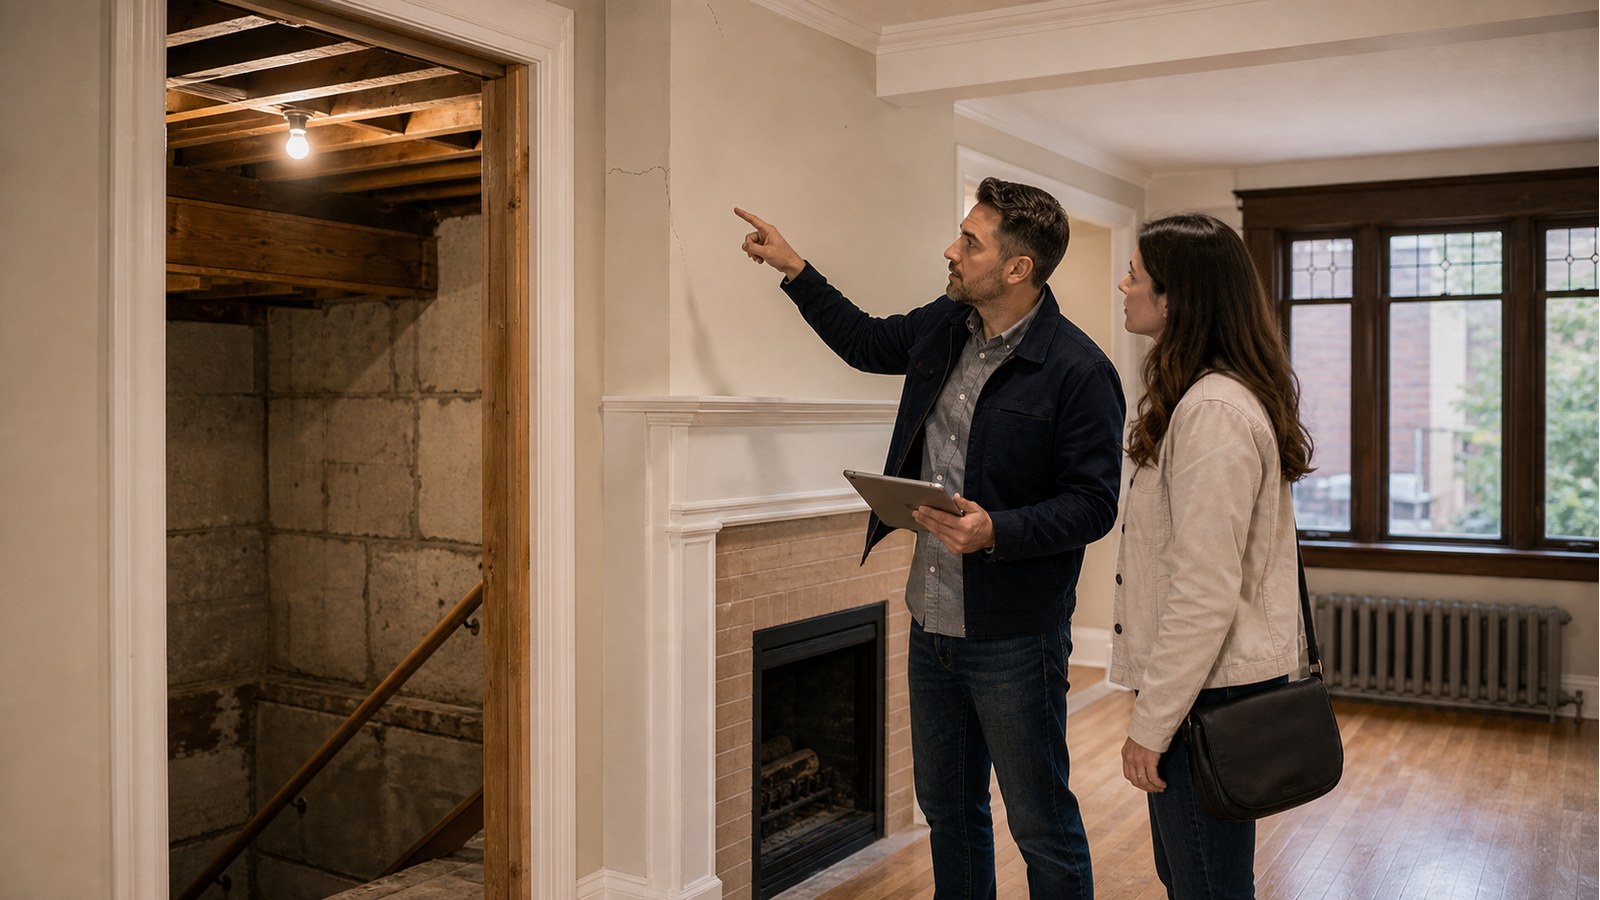
What structural problems to look for at a Toronto open house.
When sellers should get a Toronto structural inspection before listing a house.
When buying an old Toronto house should include a engineer review of cracks, floors, foundations.
How a Toronto engineer can compare renovation options, costs, risks, permits, and buildability.
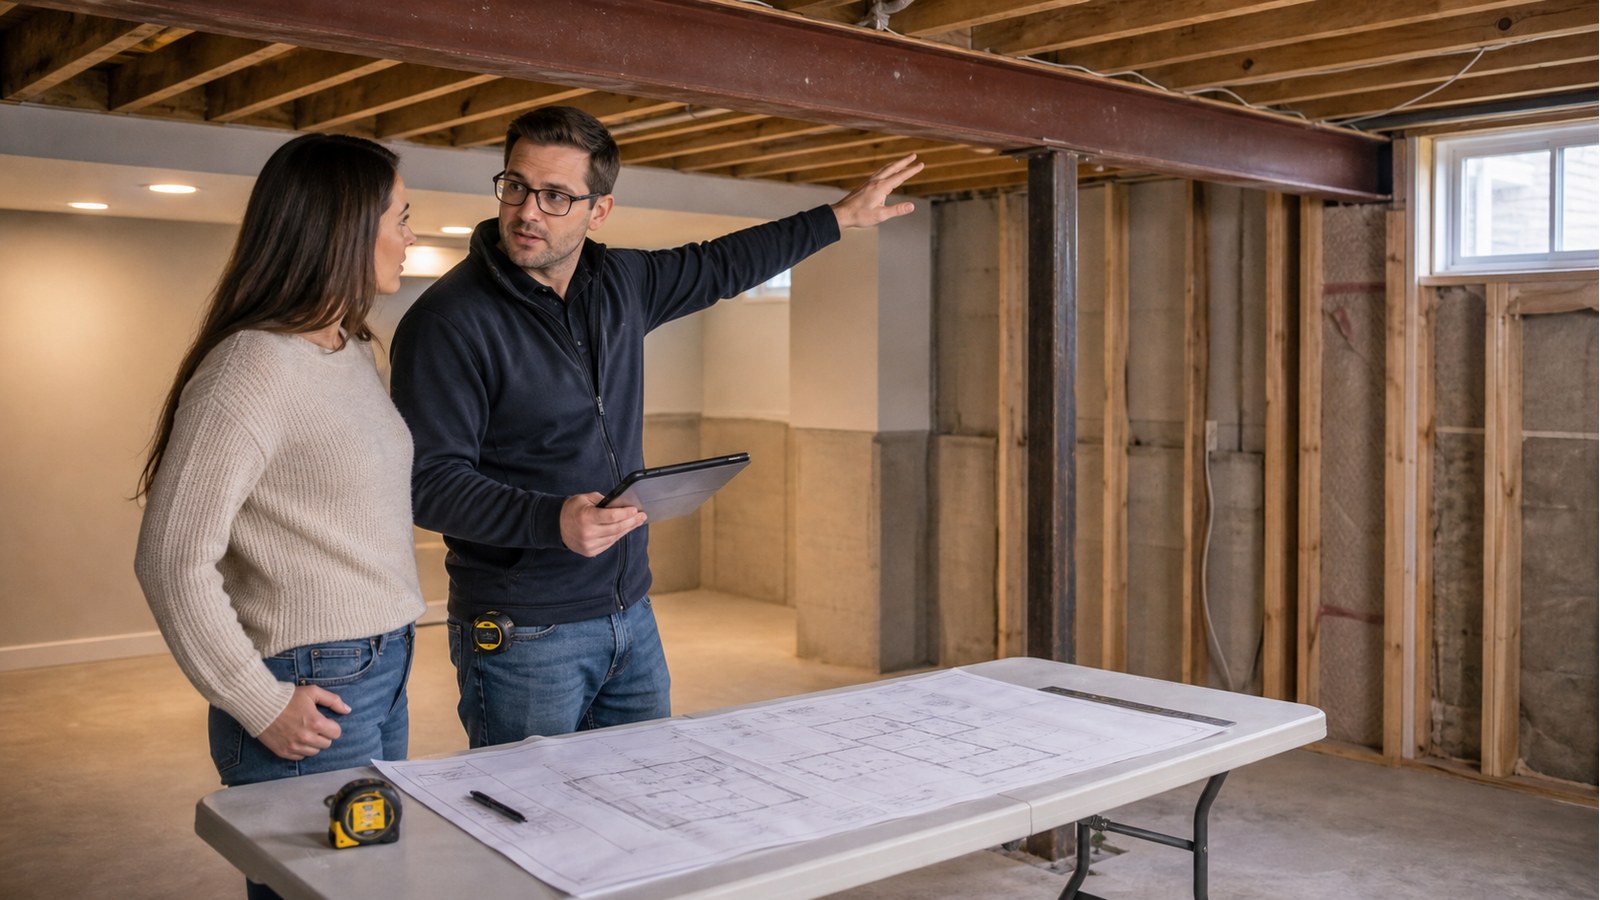
Why hiring a Toronto engineer before contractor quotes can clarify beams, permits, scope, and risk.
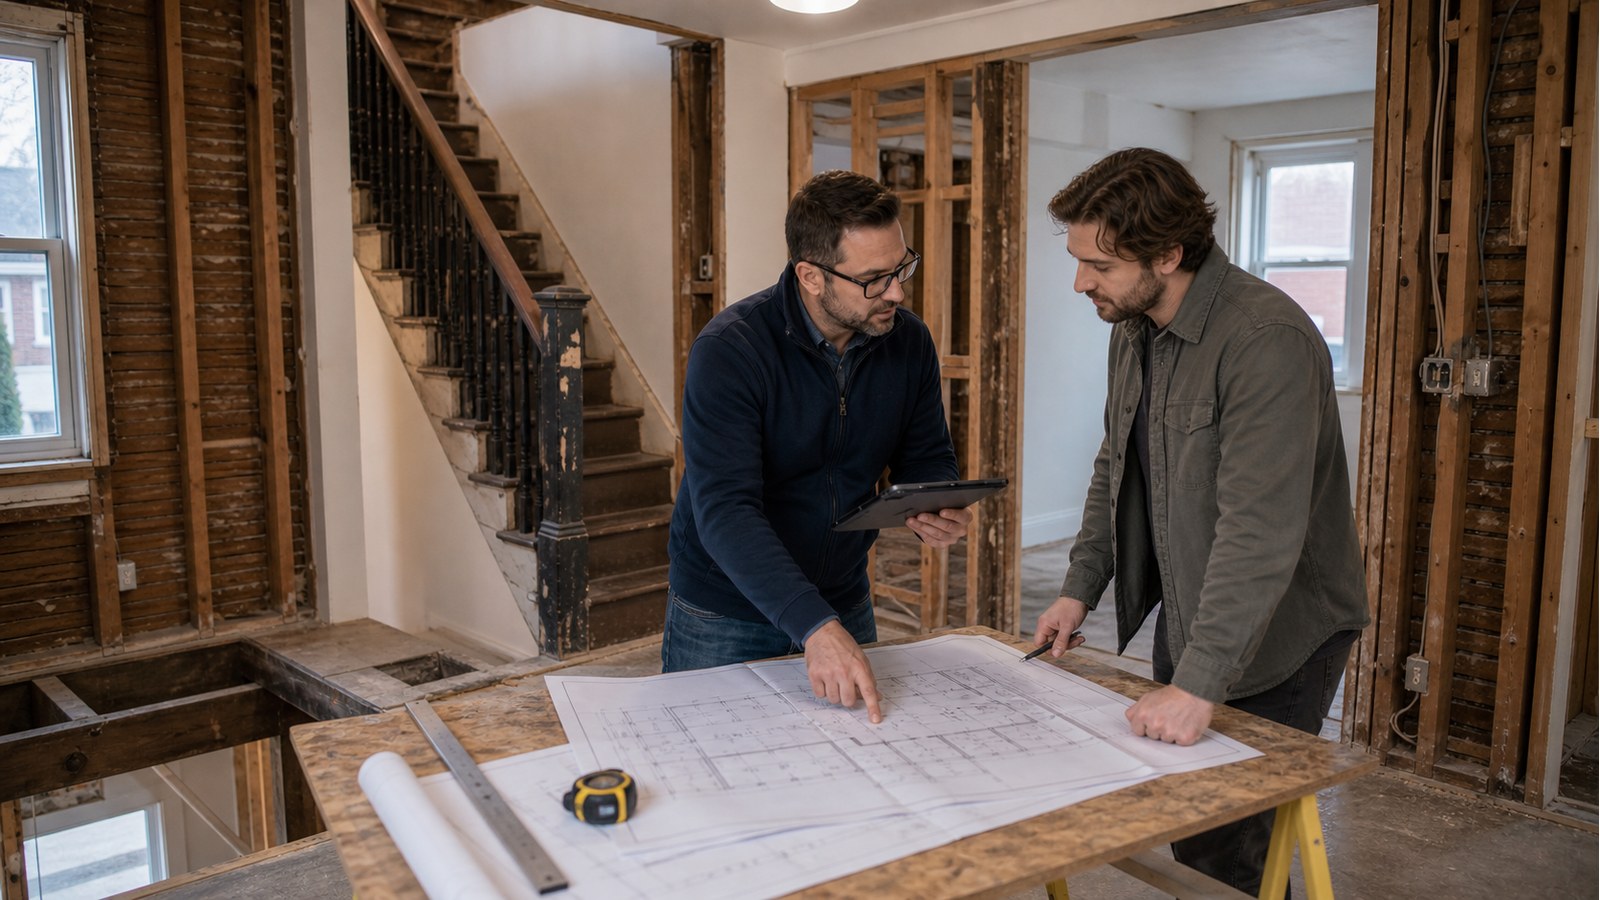
When to hire a Toronto engineer before or after an architect for renovations, additions, and permit plans.
Who may be responsible when Toronto structural work is not built according to drawings, permits.
When Toronto engineers inspect work during construction and what they look for before framing is covered.
The difference between structural calculations and drawings for Toronto homes.
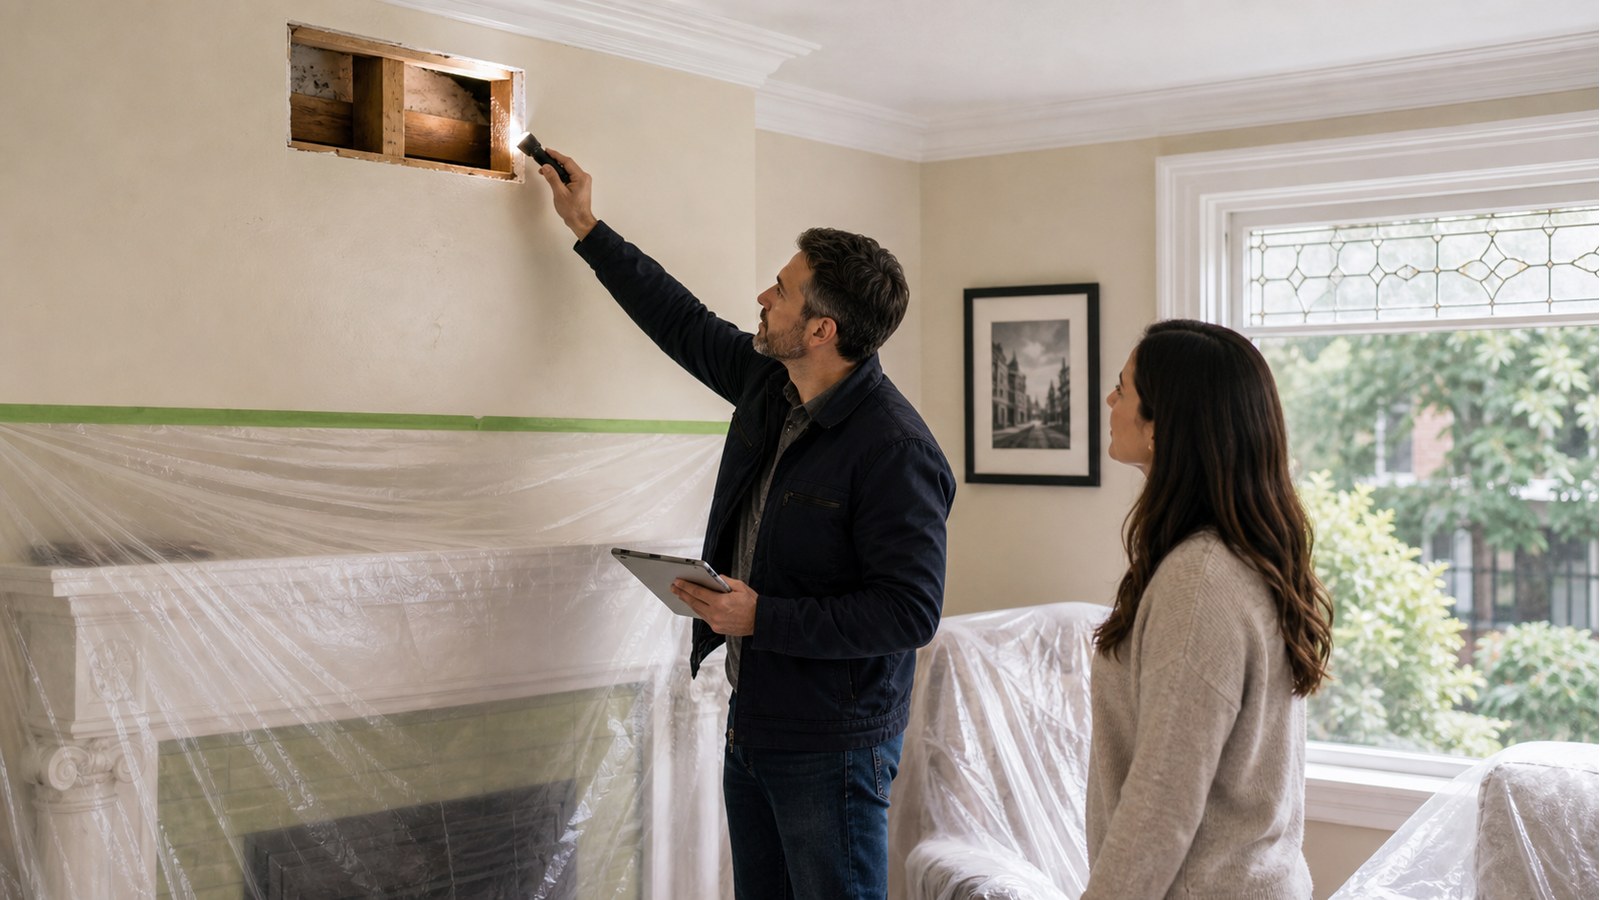
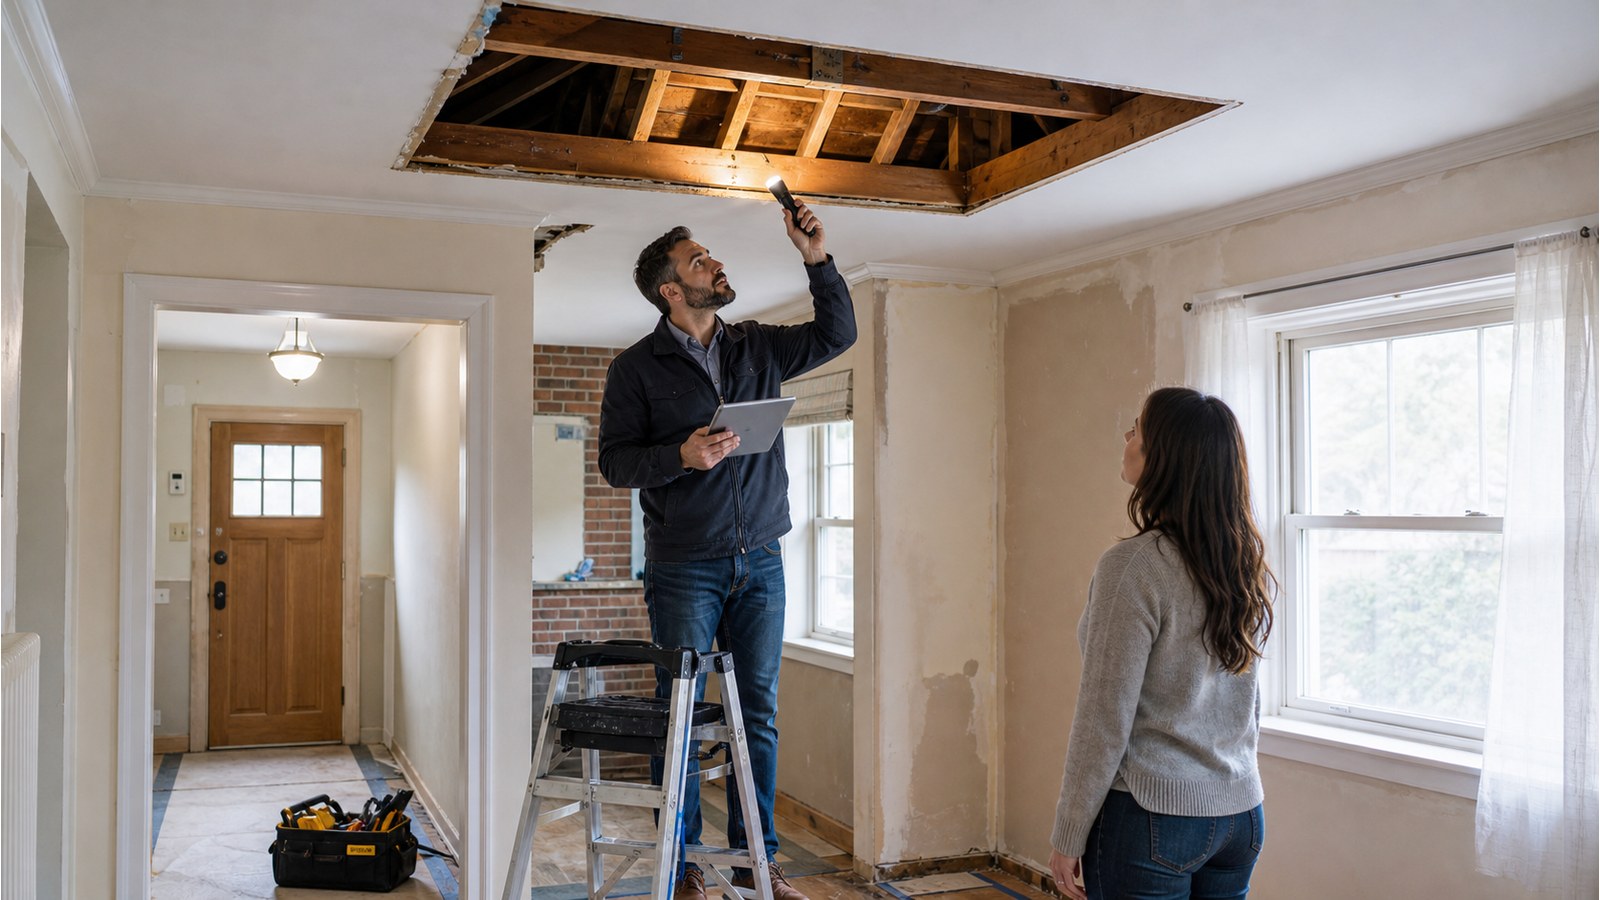
When a Toronto engineer may need exploratory openings in walls or ceilings to confirm hidden framing.
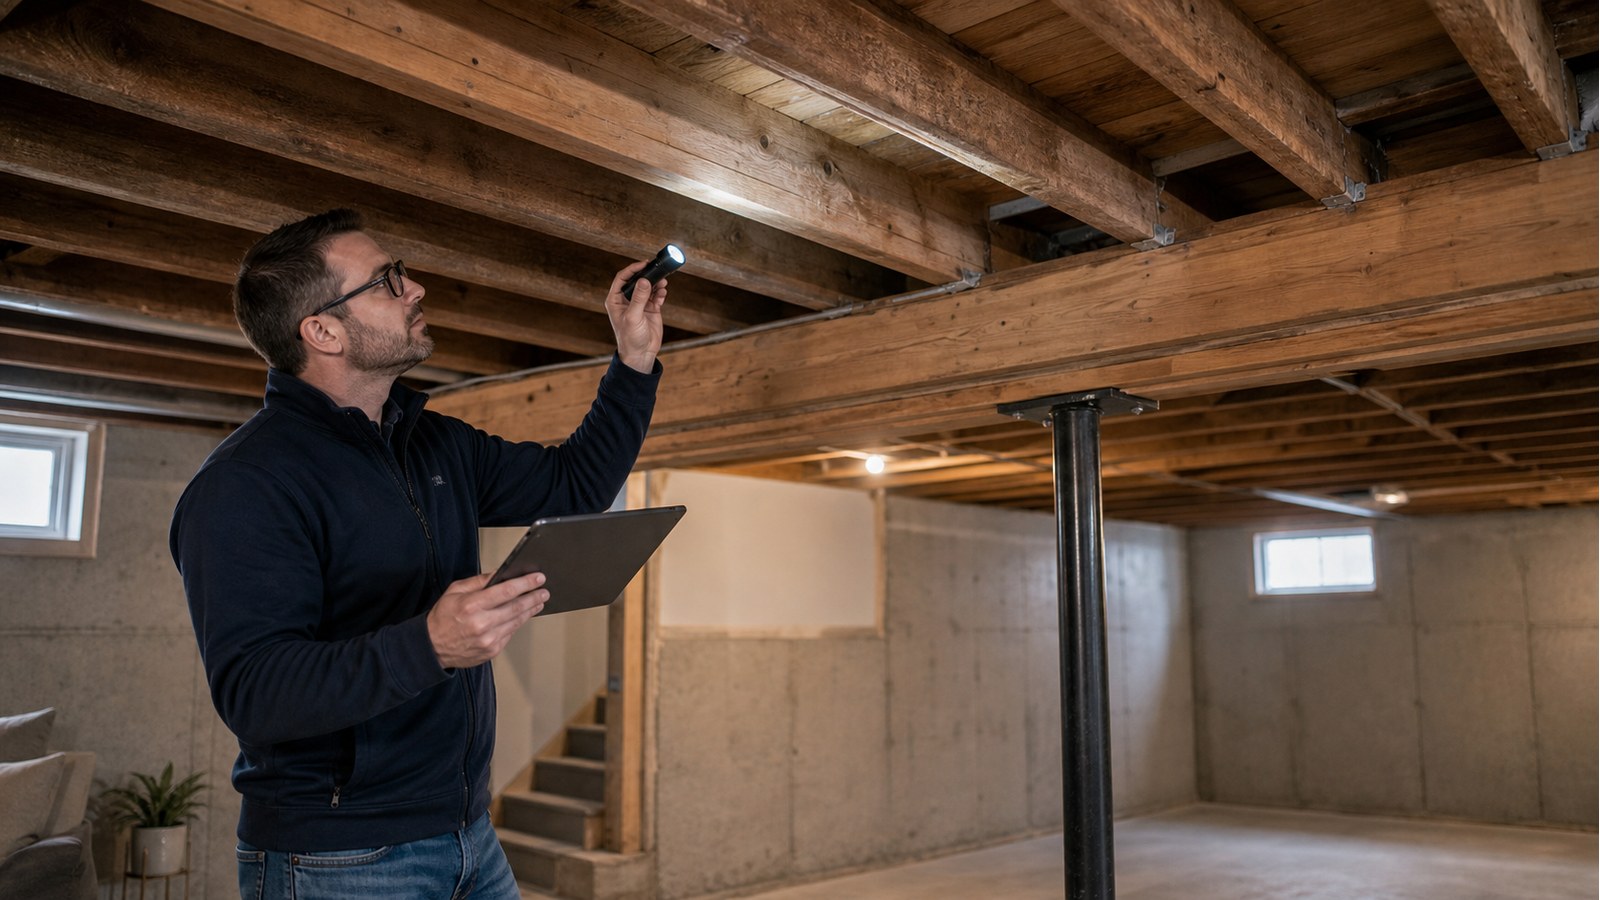
How to prepare for a Toronto structural inspection so the engineer can review access, framing, cracks.
What to send a Toronto engineer before a site visit, from photos to drawings and notes.
When an engineer can review completed structural work in a Toronto home.
When Toronto unpermitted work may need as-built drawings, inspection, or engineered correction details.
Why starting construction before a Toronto building permit can create structural, inspection, insurance.
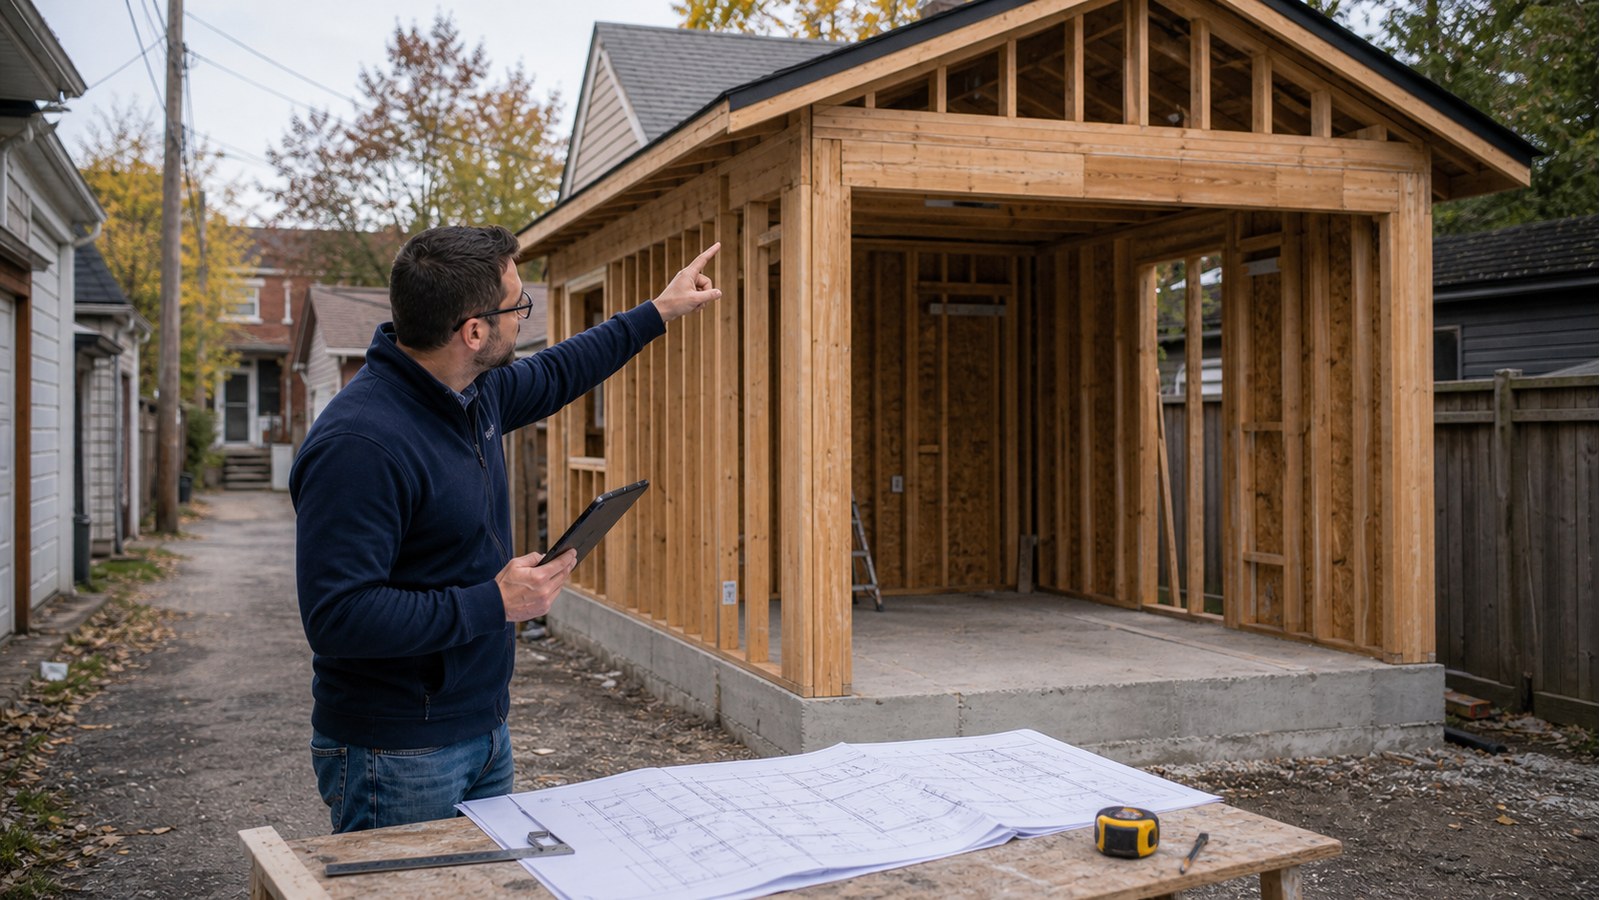
What affects Toronto structural permit drawing approval timelines.
Why Toronto Building asks for drawings and what homeowners can do to address permit review concerns.
How a structural engineer responds to Toronto permit comments and updates drawings, notes.
When an engineer's letter may be enough for a Toronto permit.
What stamped drawings for Toronto homes usually include.
What drawings Toronto may require for a home addition permit.
How engineers assess whether an old Toronto bungalow can support a second floor or needs foundation.
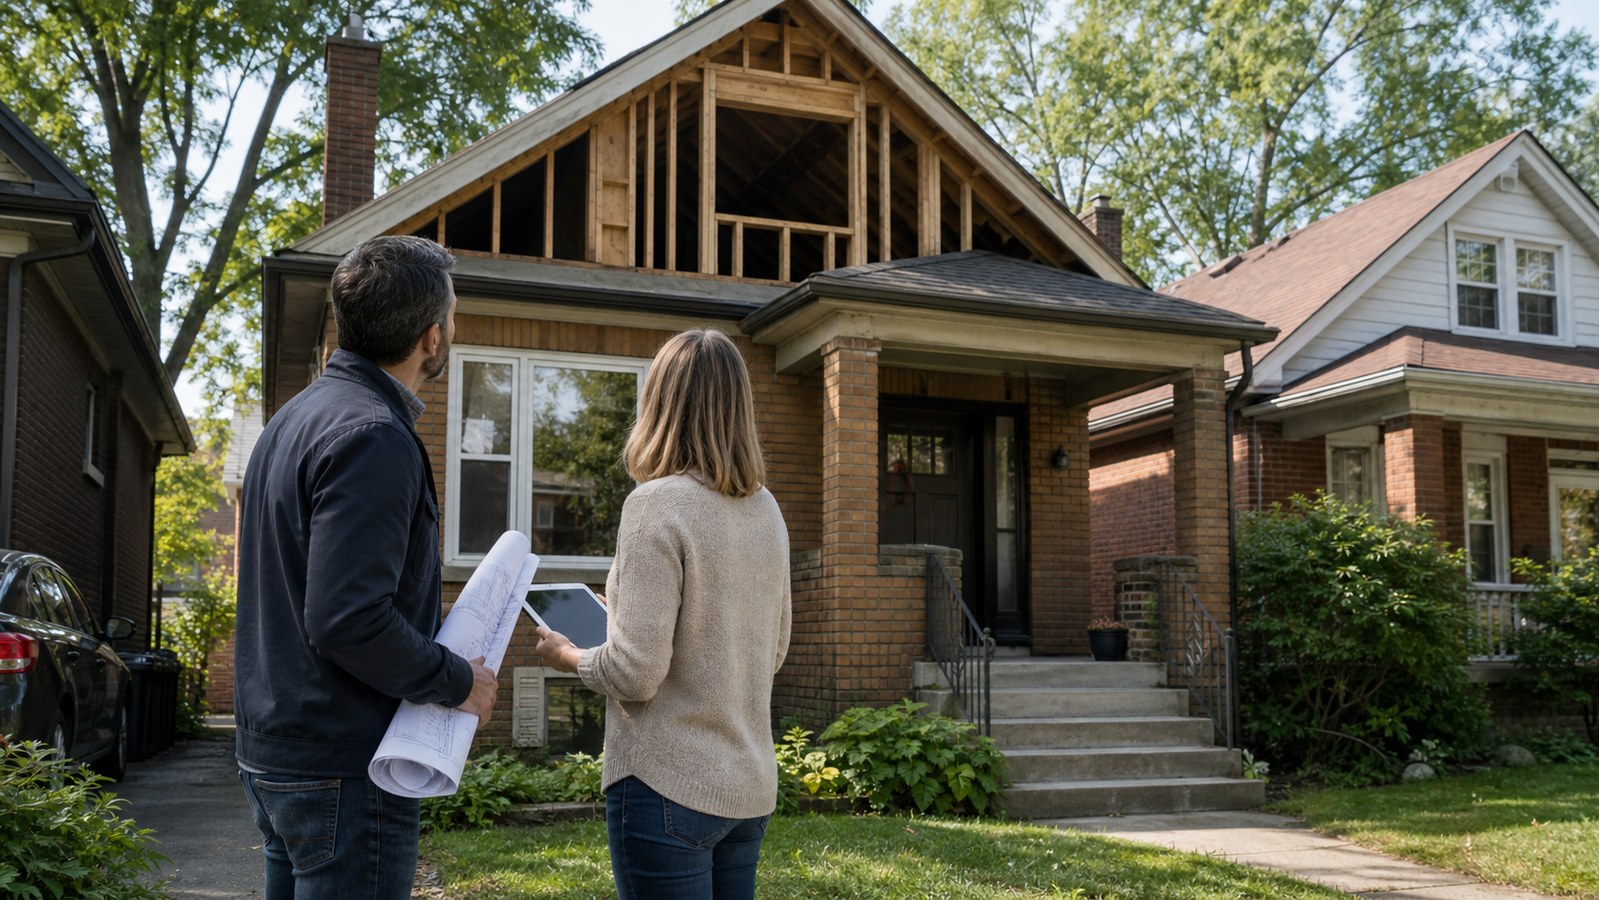
When adding a second storey to a Toronto bungalow needs engineering for foundations, walls, beams.
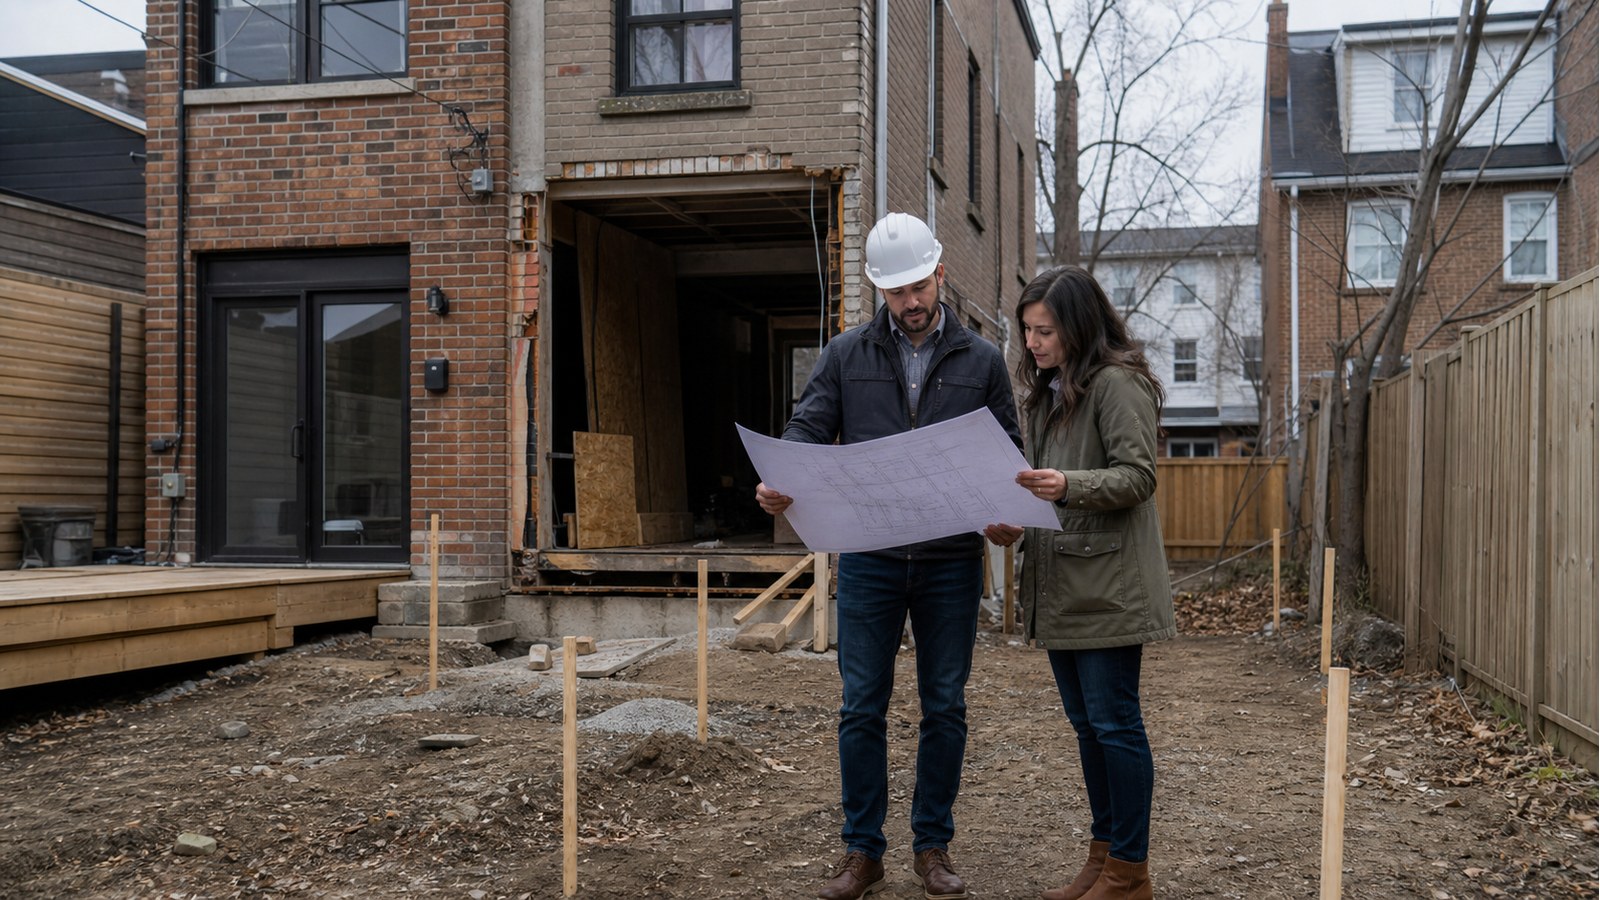
When a Toronto rear addition needs engineering for foundations, beams, lateral support, openings.
When soil testing is needed for a Toronto home addition.
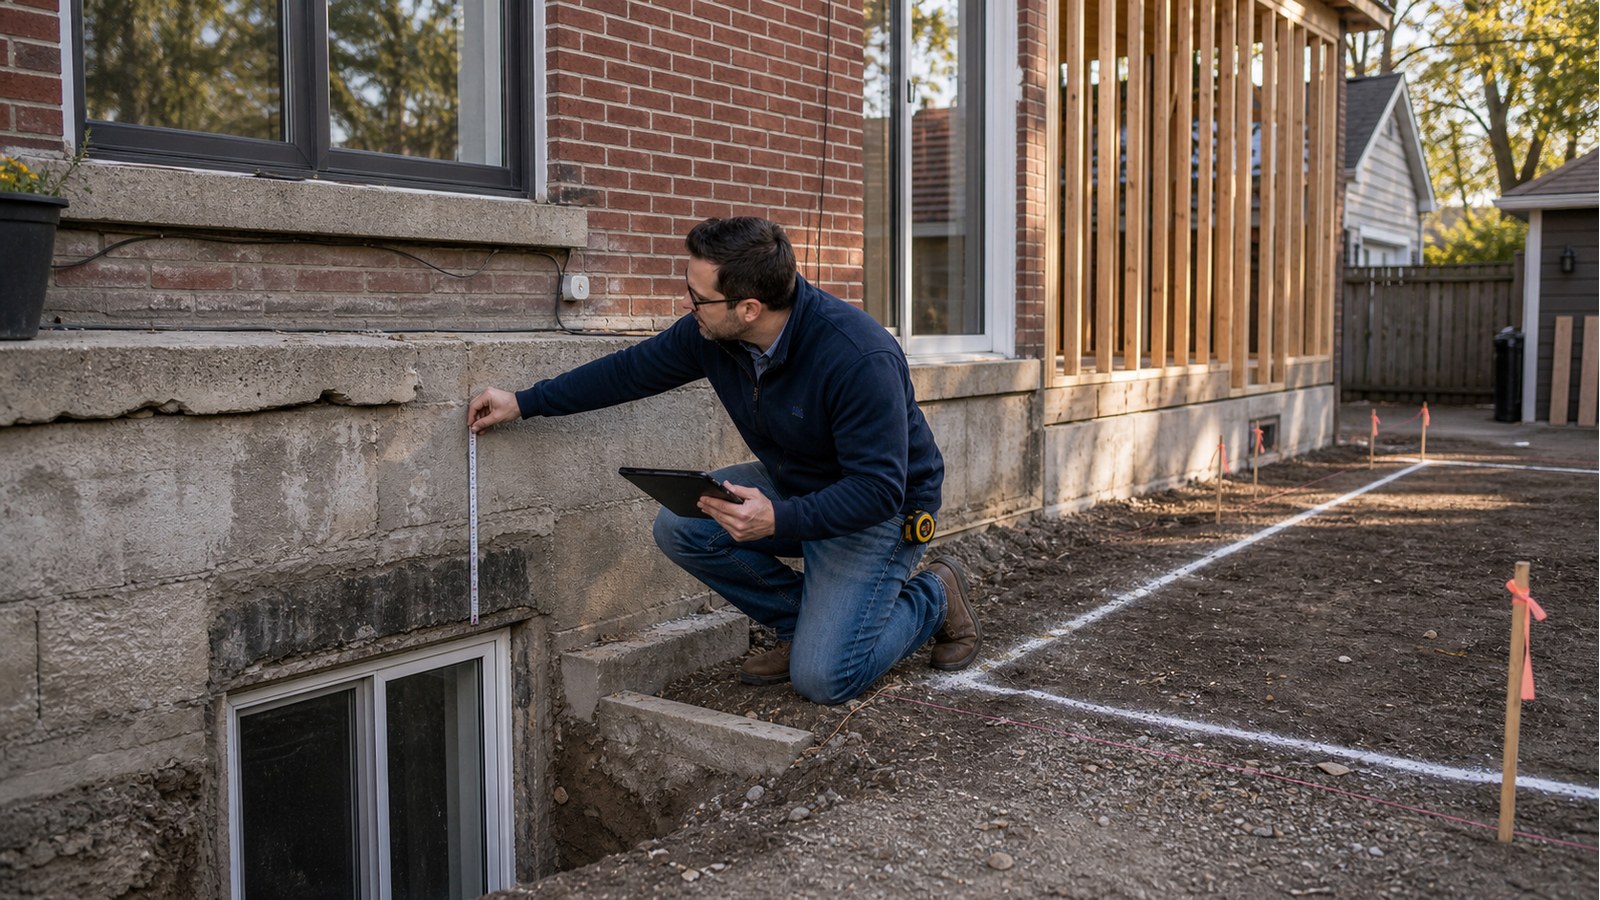
How engineers assess whether an existing Toronto foundation can support a home addition.
When converting a Toronto house to a duplex, triplex, or fourplex needs engineering for openings, loads.
When legalizing a Toronto basement apartment needs engineering for egress, openings, beams.
When a Toronto garden suite needs engineering for foundations, framing, roof loads, and permit plans.
What affects Toronto laneway suite engineering costs for drawings, foundations, and framing.
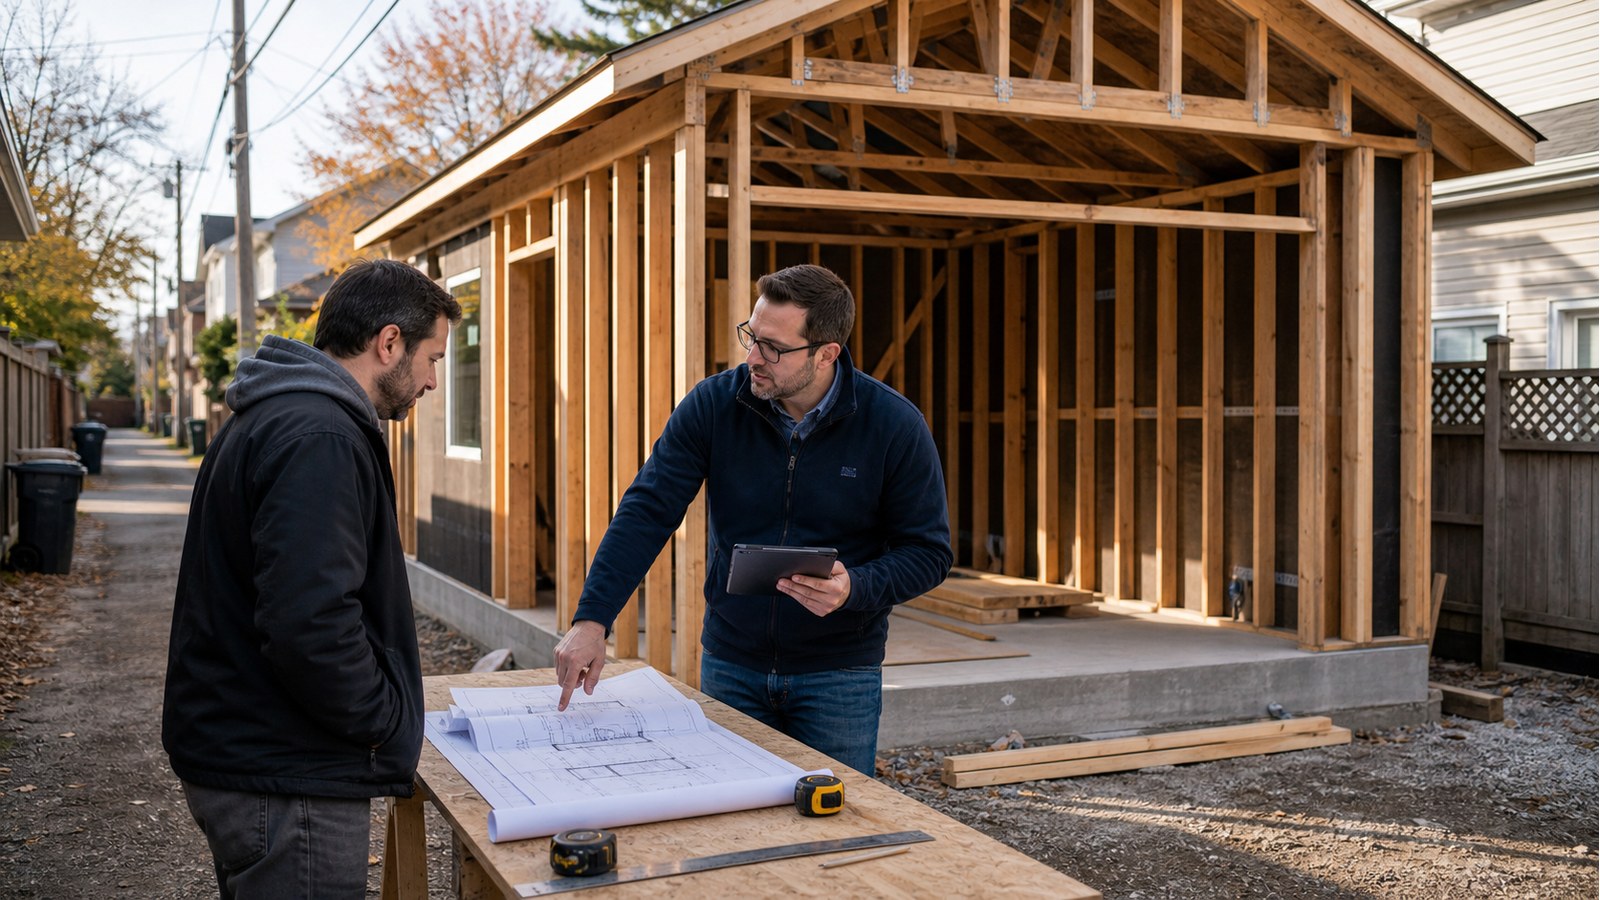
When a Toronto laneway suite needs engineering for foundations, framing, fire separation.
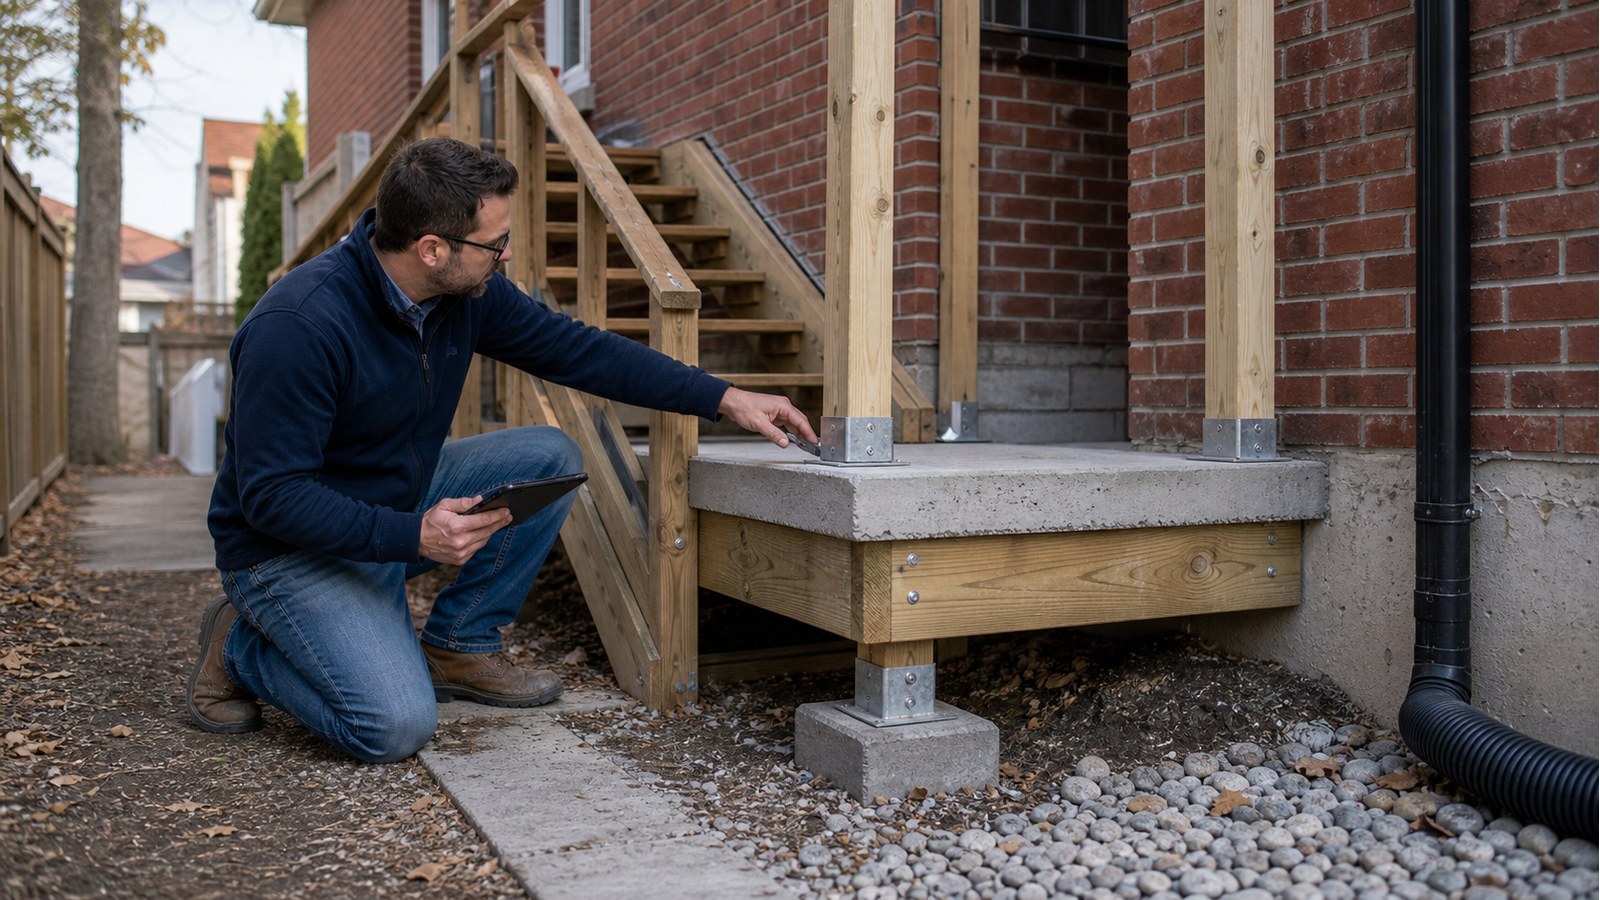
When exterior stairs at a Toronto home need engineering for landings, foundations, guards.
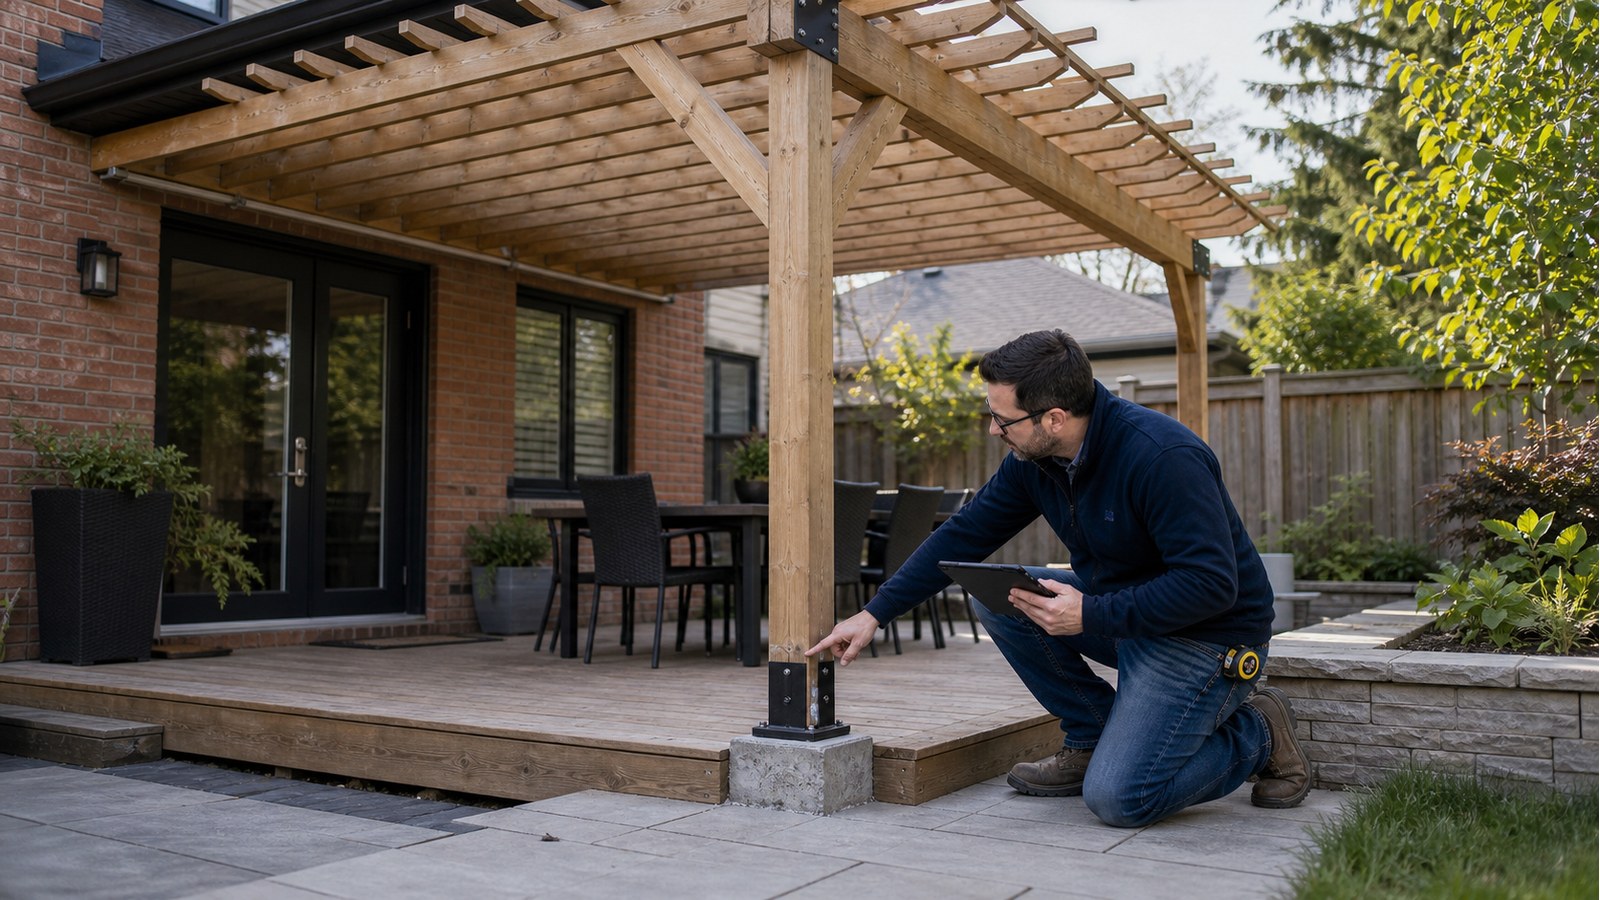
When a Toronto pergola needs engineering for footings, wind loads, attachments, and permit concerns.
When a carport attached to a Toronto house needs engineering for posts, footings, roof loads.
When a Toronto garage loft or storage mezzanine needs engineering for floor loads, beams, columns.
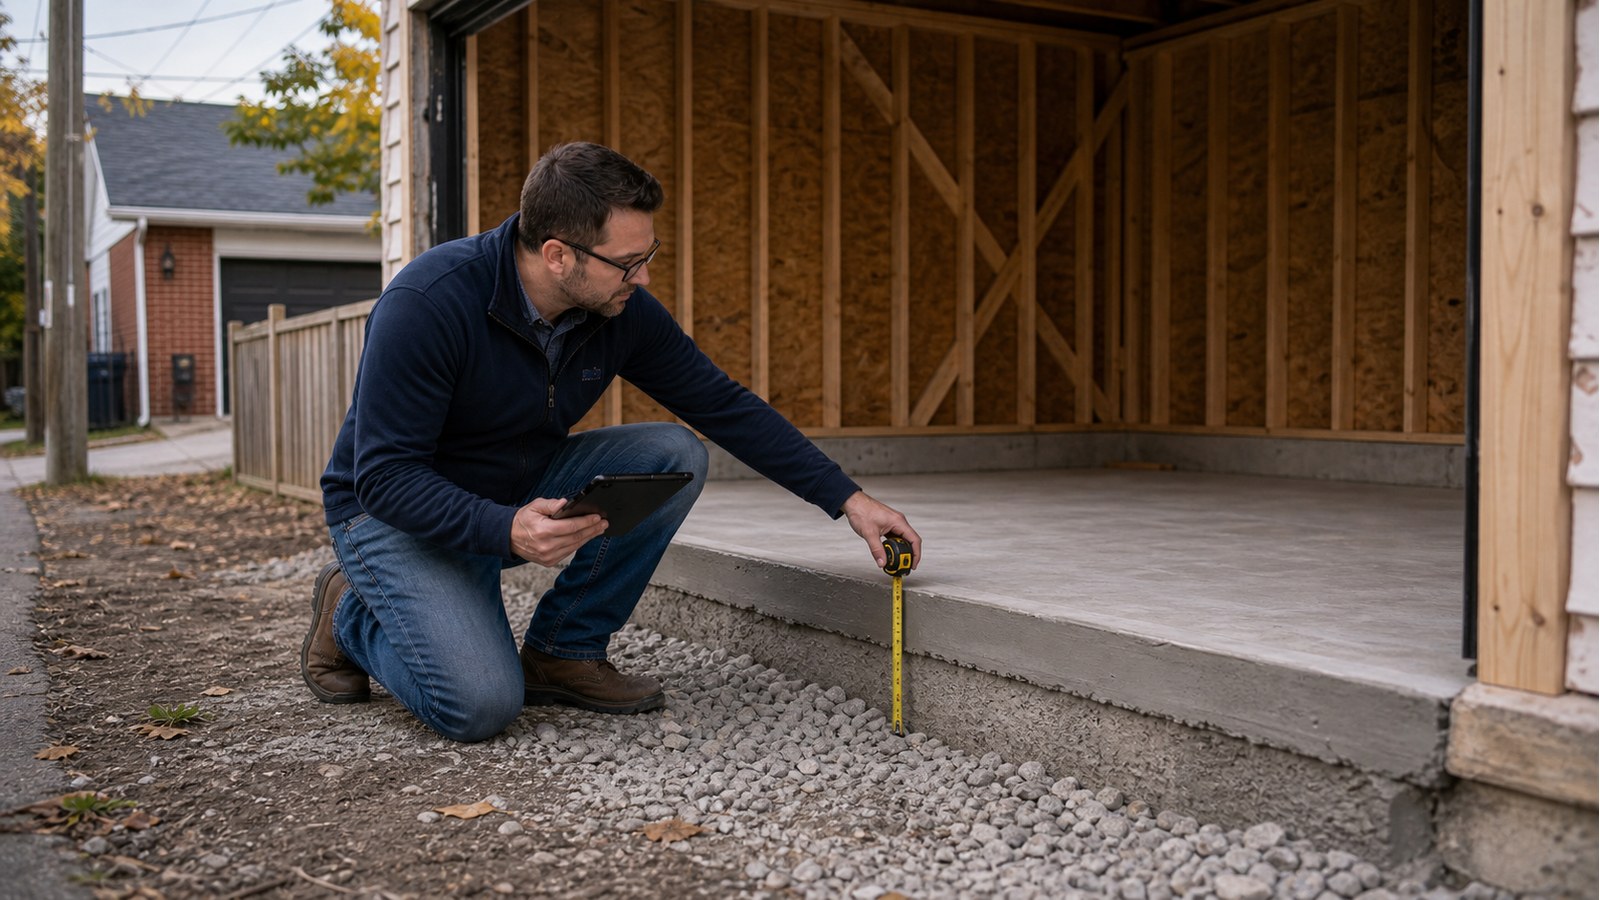
When a Toronto garage slab needs footings or thickened edges.
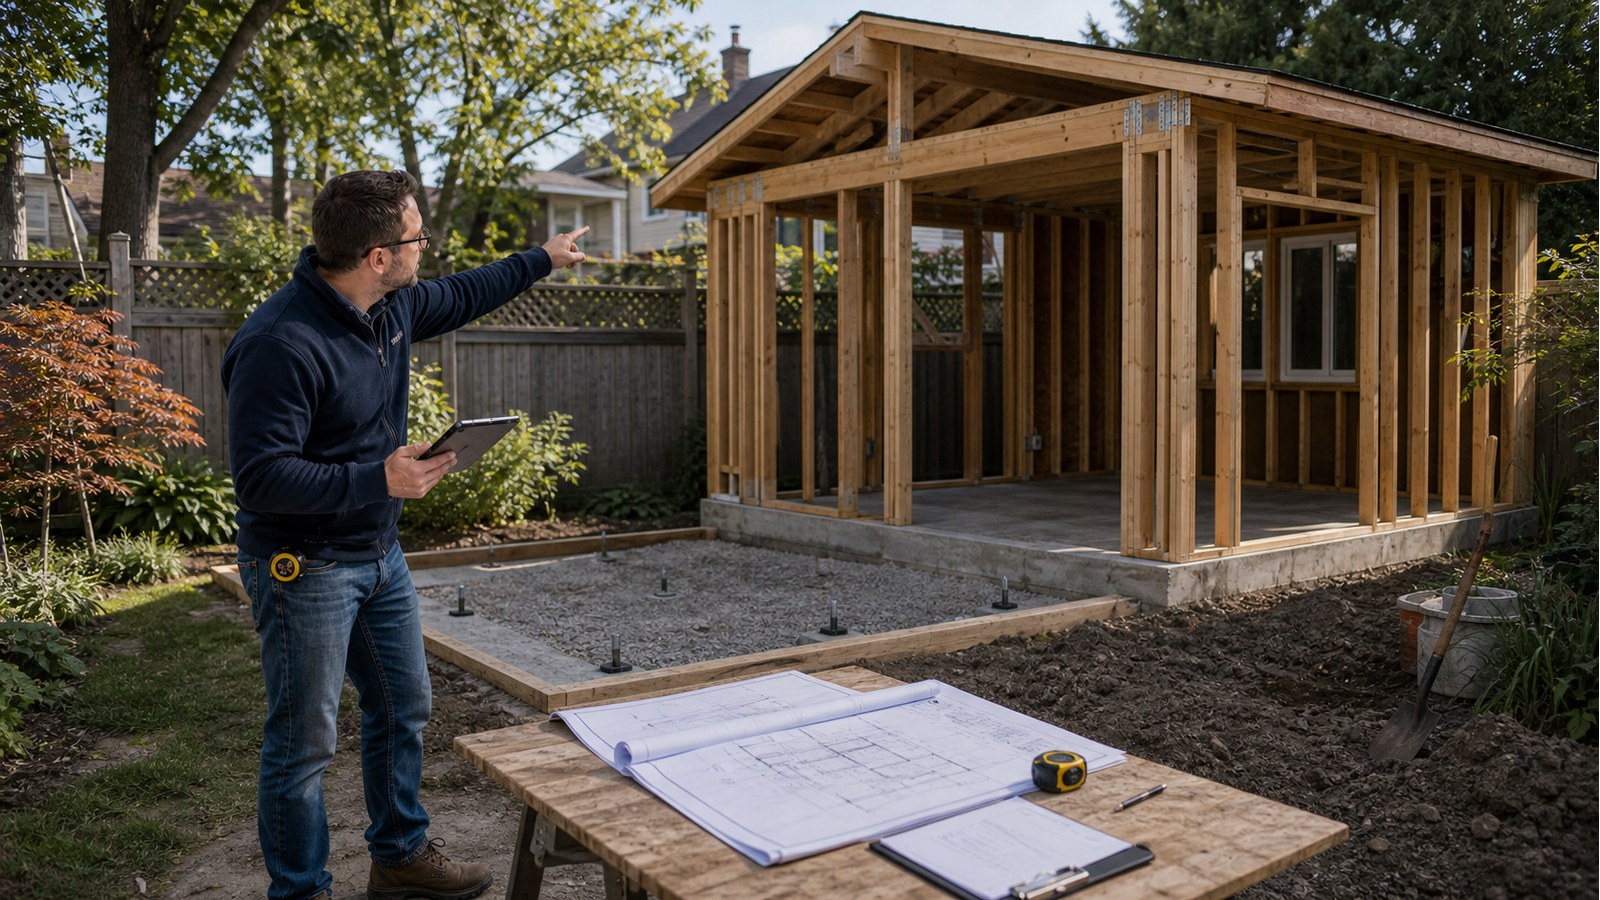
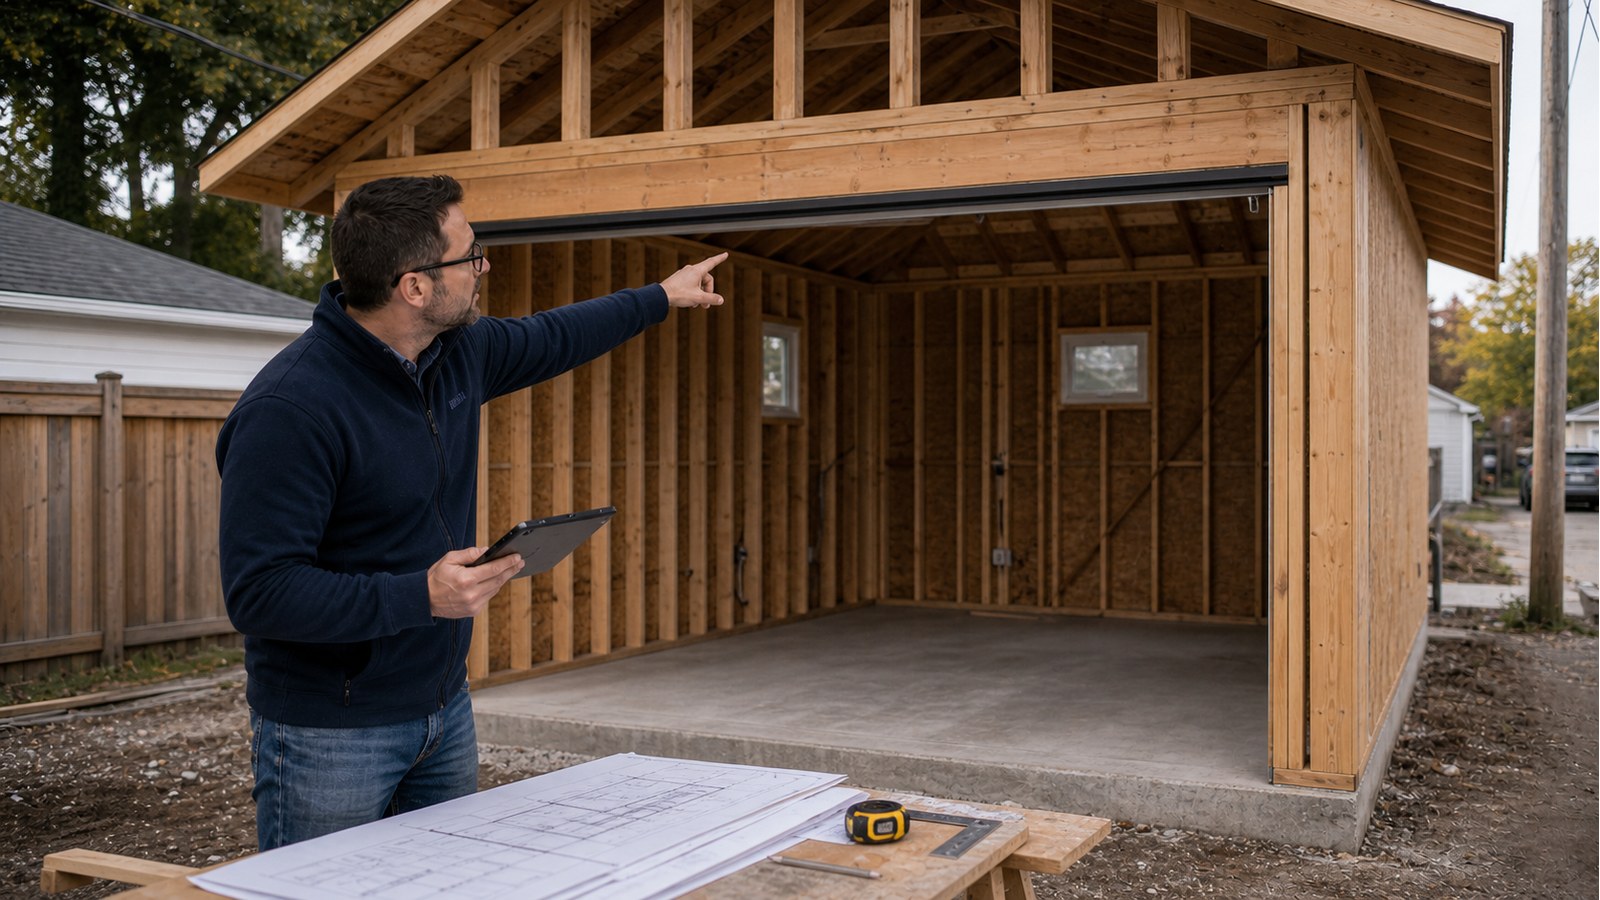
When a detached garage in Toronto needs drawings for foundations, slabs, walls, roof framing.
Why retaining walls lean in Toronto and when engineering review is needed.
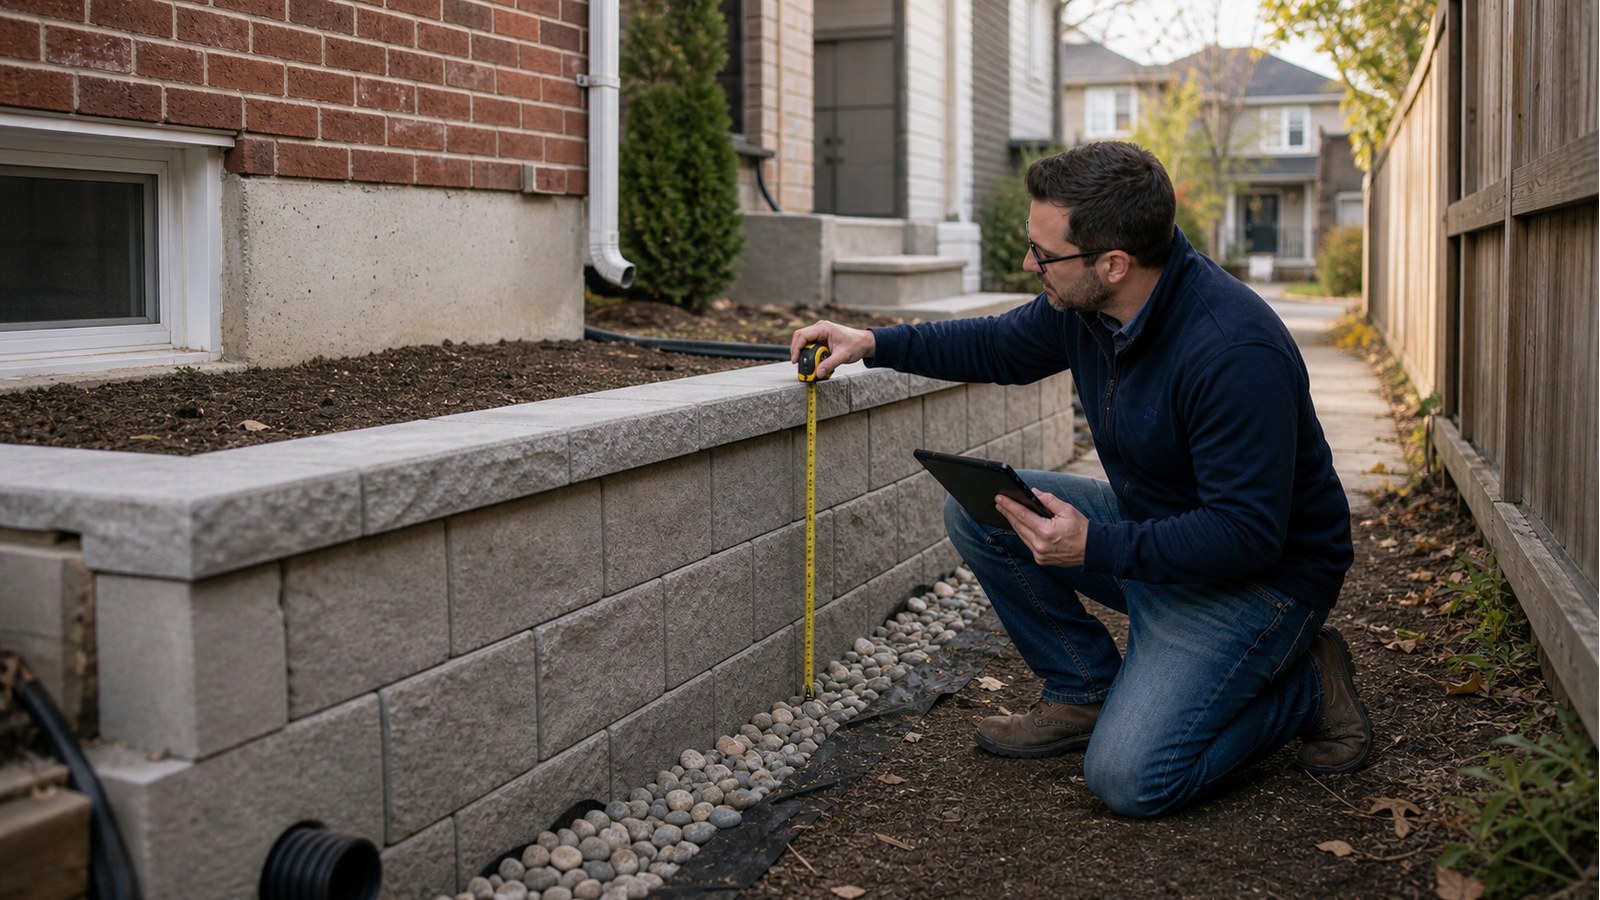
When a Toronto retaining wall needs a permit, structural design, drainage review.
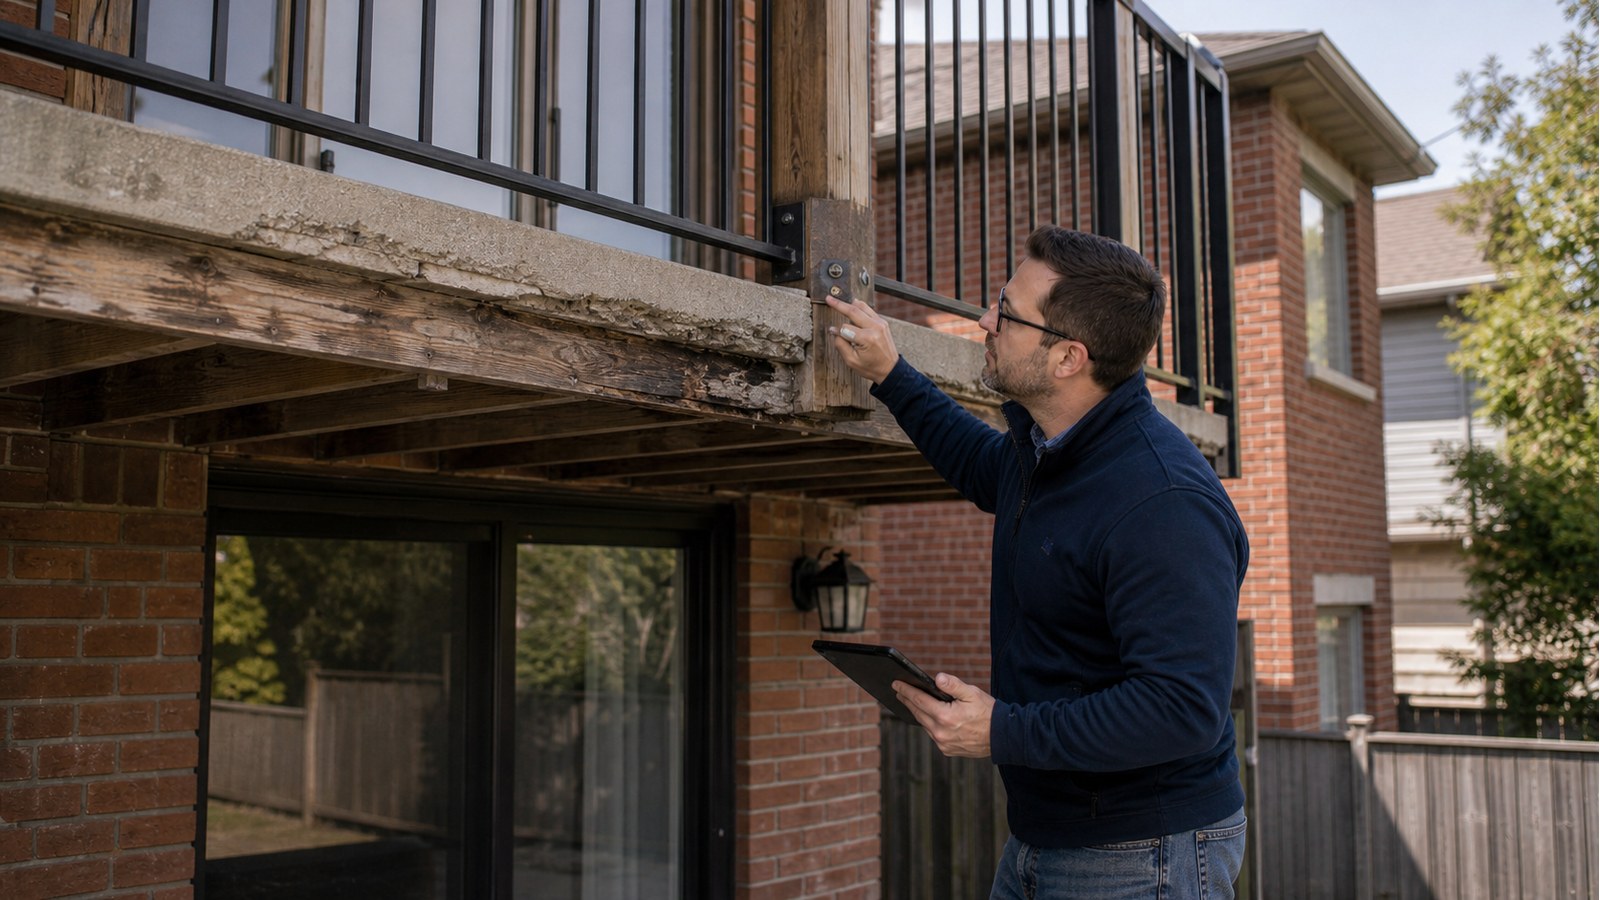
When Toronto balcony repairs need engineering for corrosion, concrete cracking, guards, waterproofing.
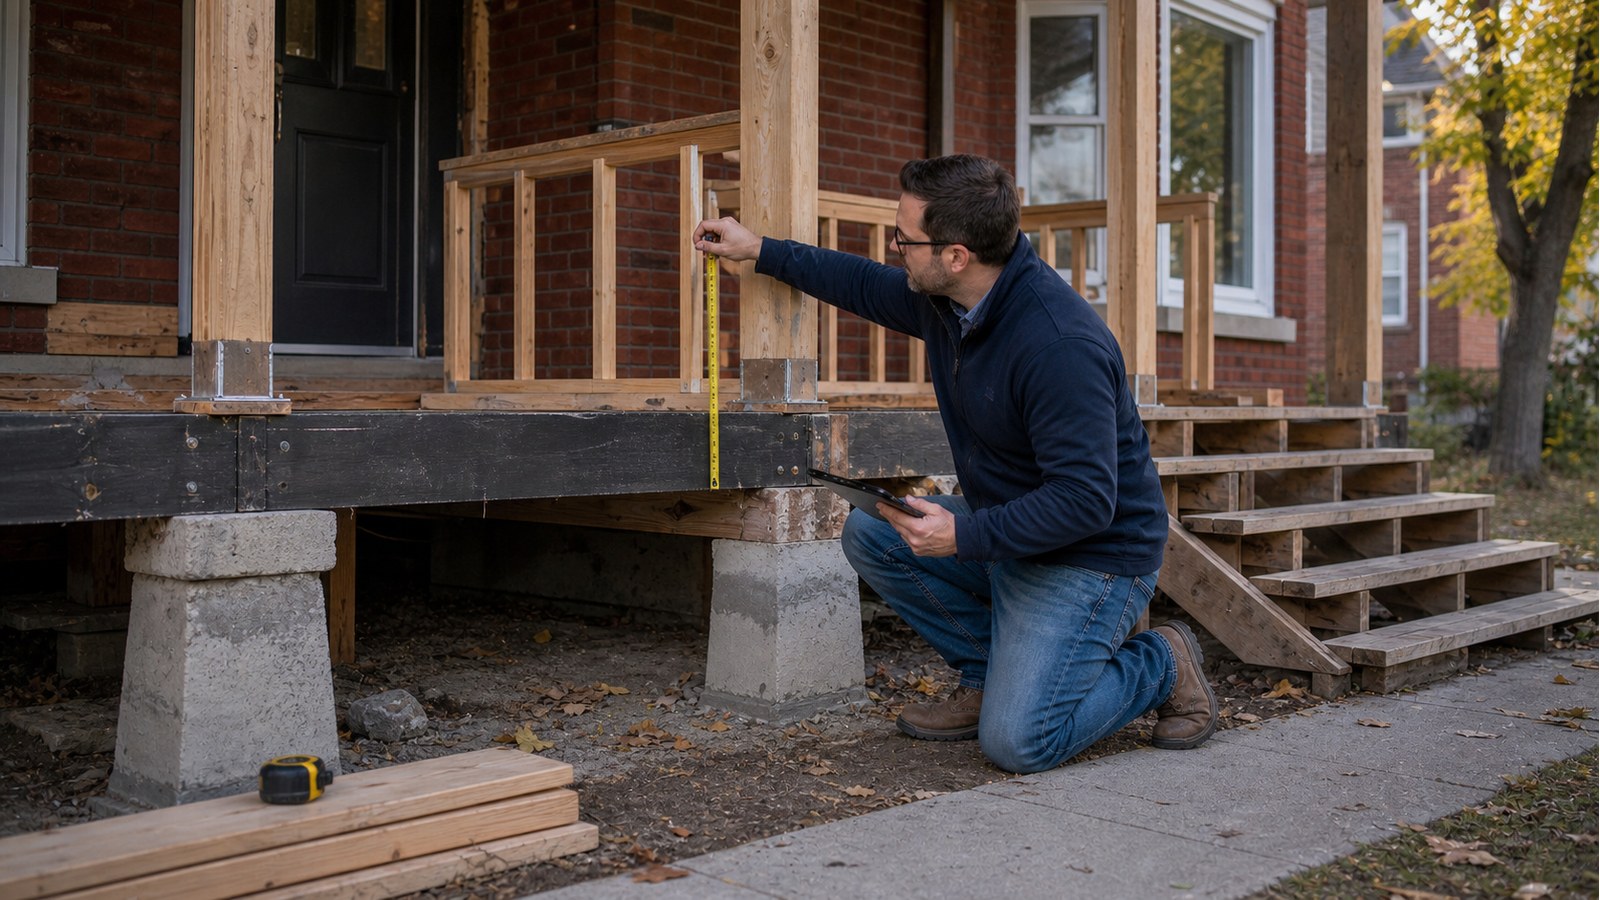
When a Toronto front porch rebuild needs engineering for footings, beams, columns, and guards.
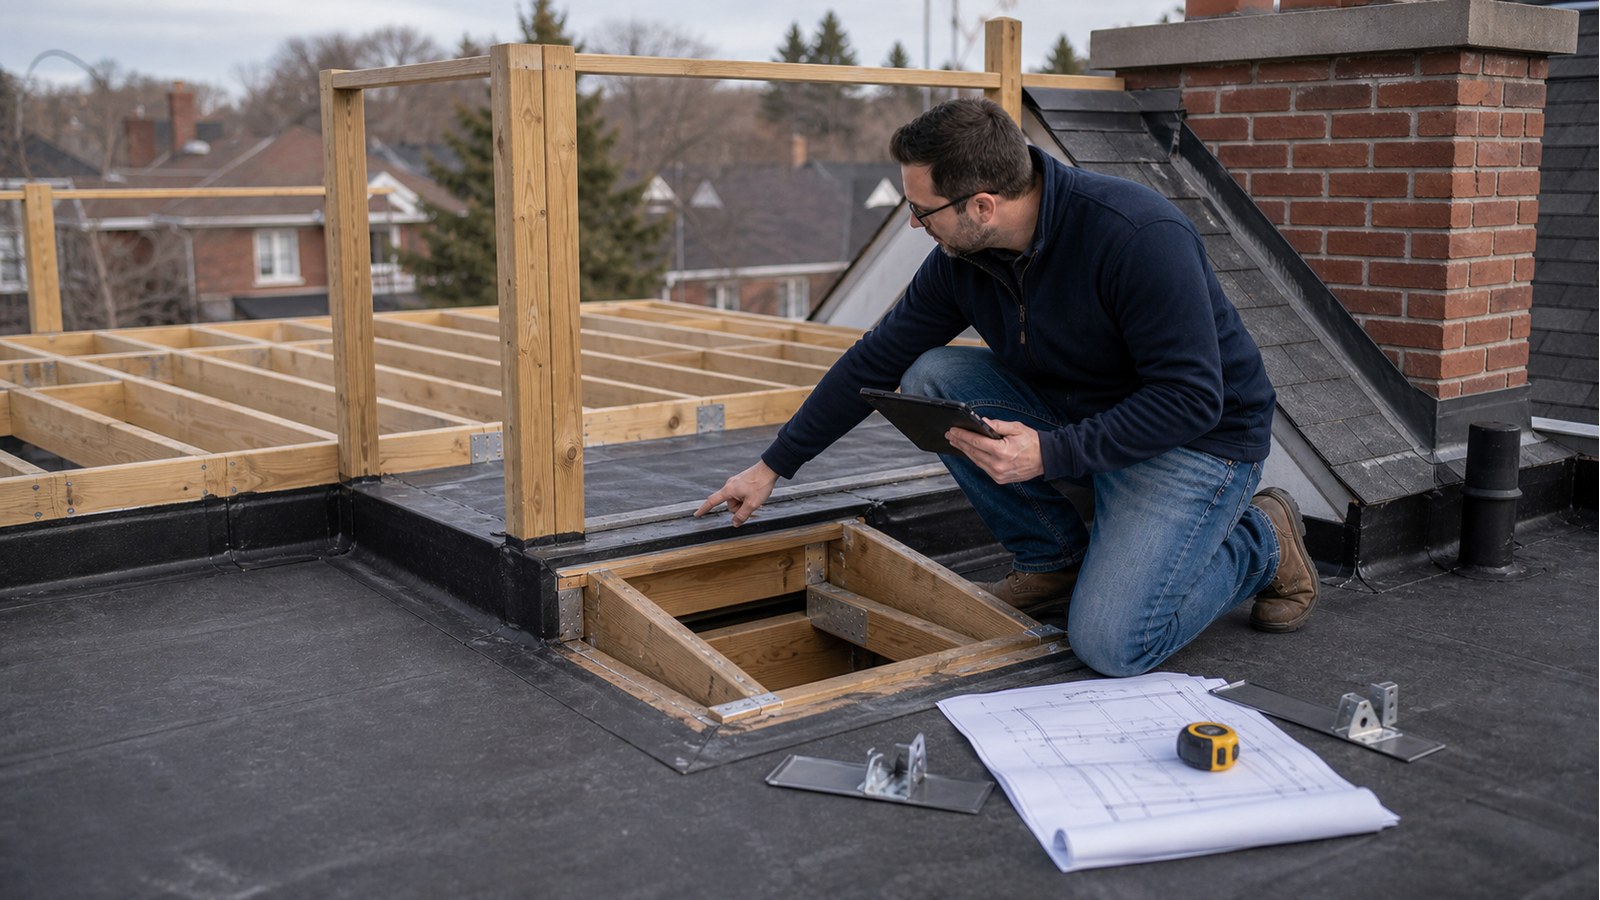
When a rooftop deck in Toronto needs engineering for roof loads, guards, waterproofing, access.
When a Toronto deck needs engineering before supporting a hot tub.
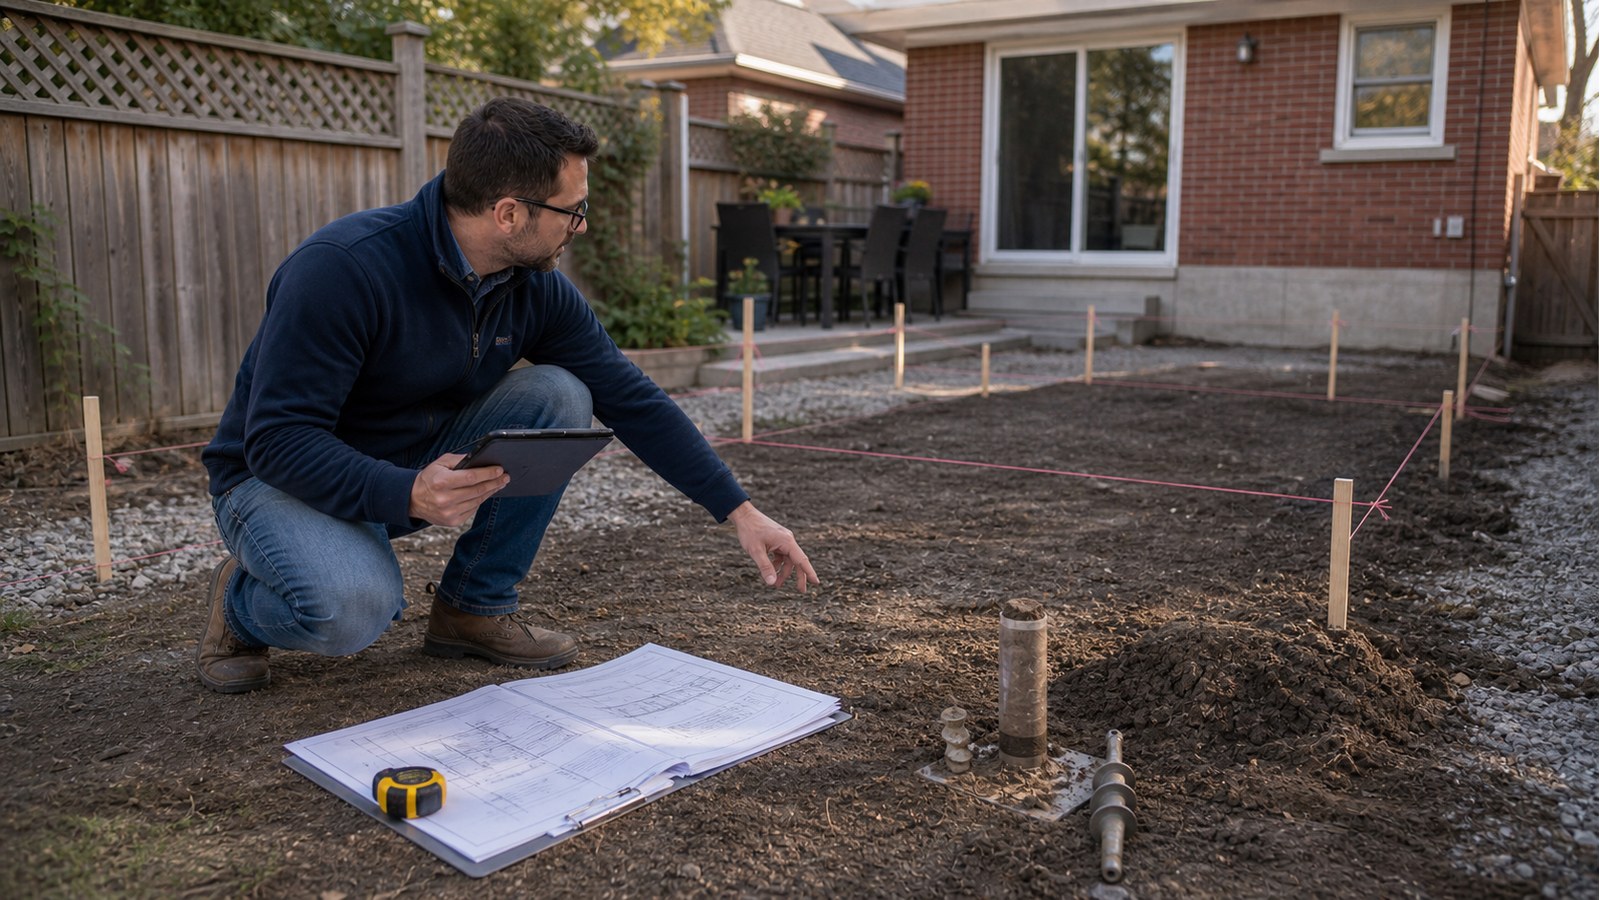
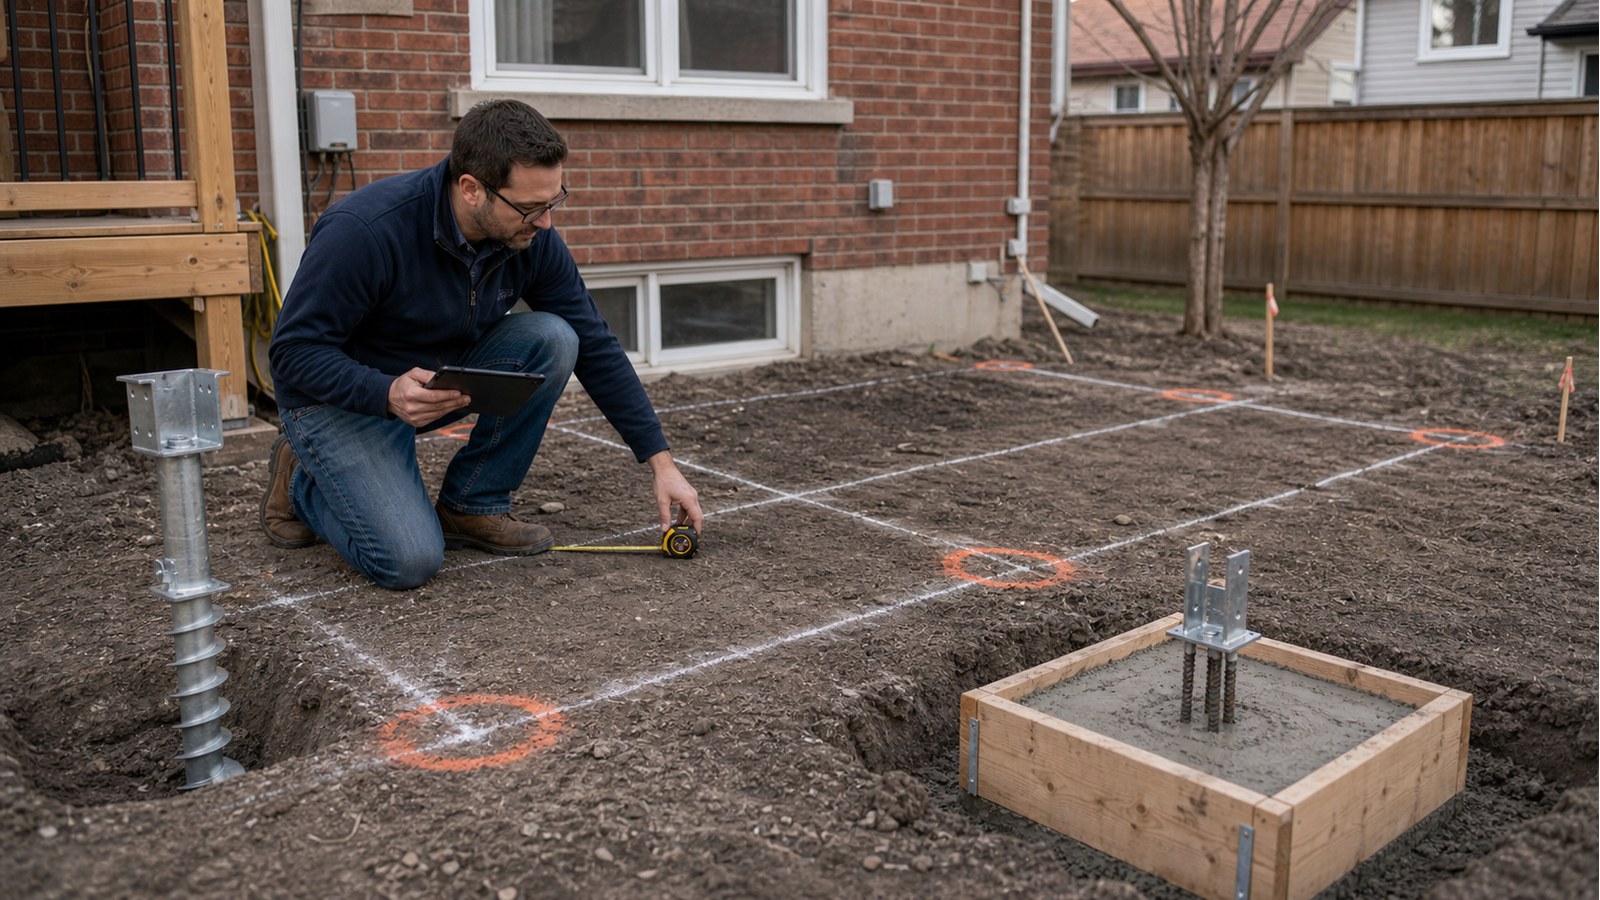
Helical pile vs concrete footing considerations for Toronto decks, soil, frost, access, and permits.
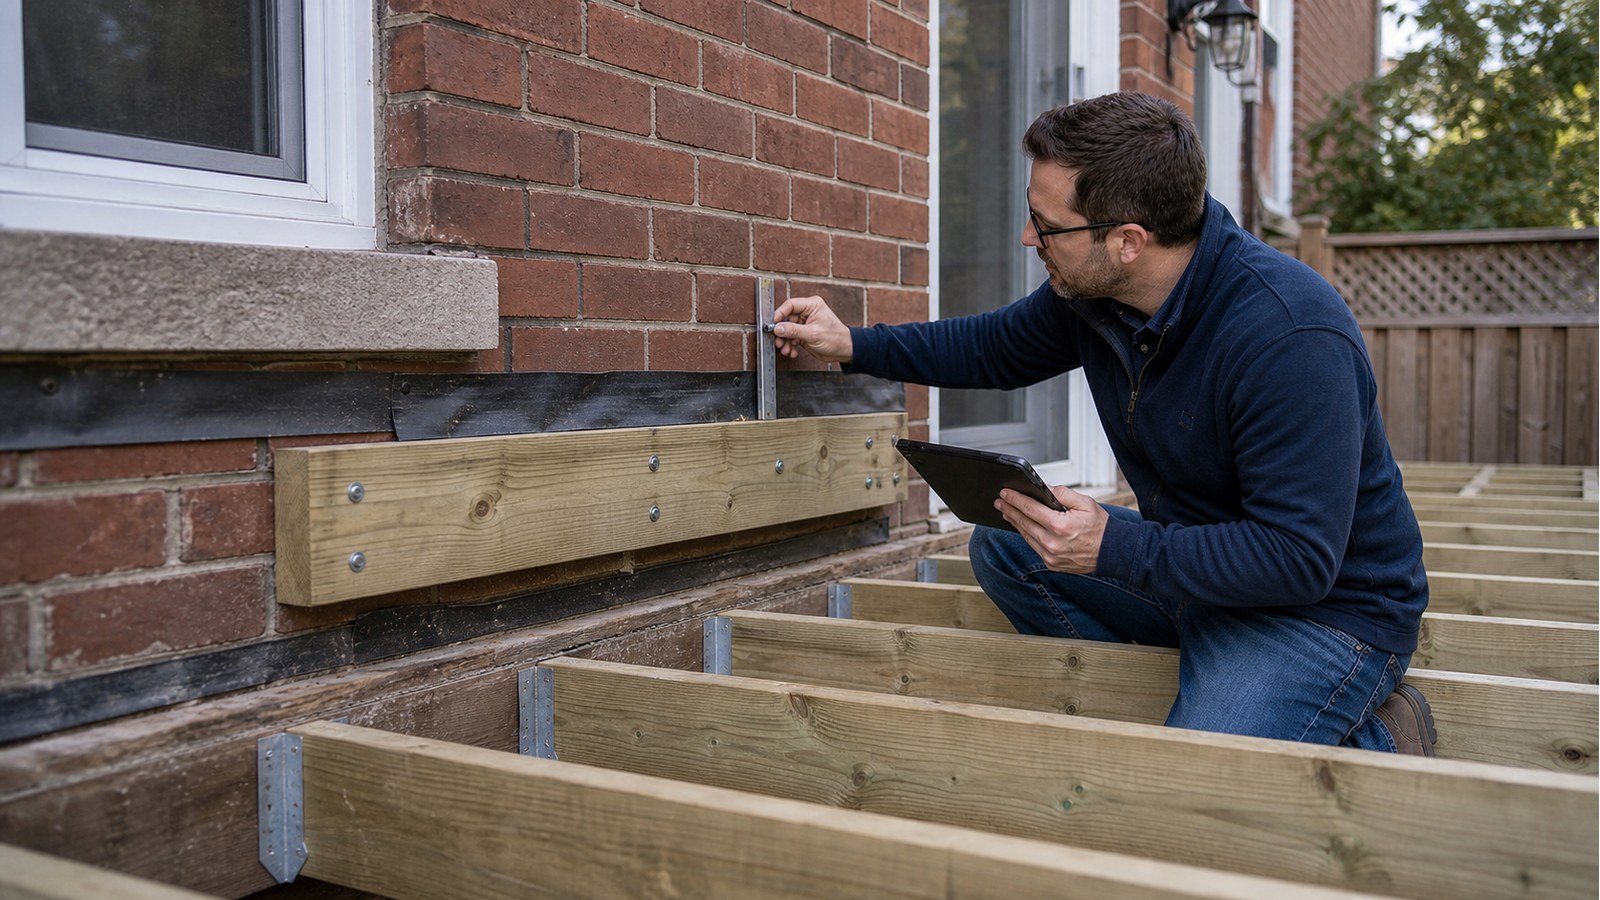
Why attaching a deck ledger to brick veneer in Toronto is risky.
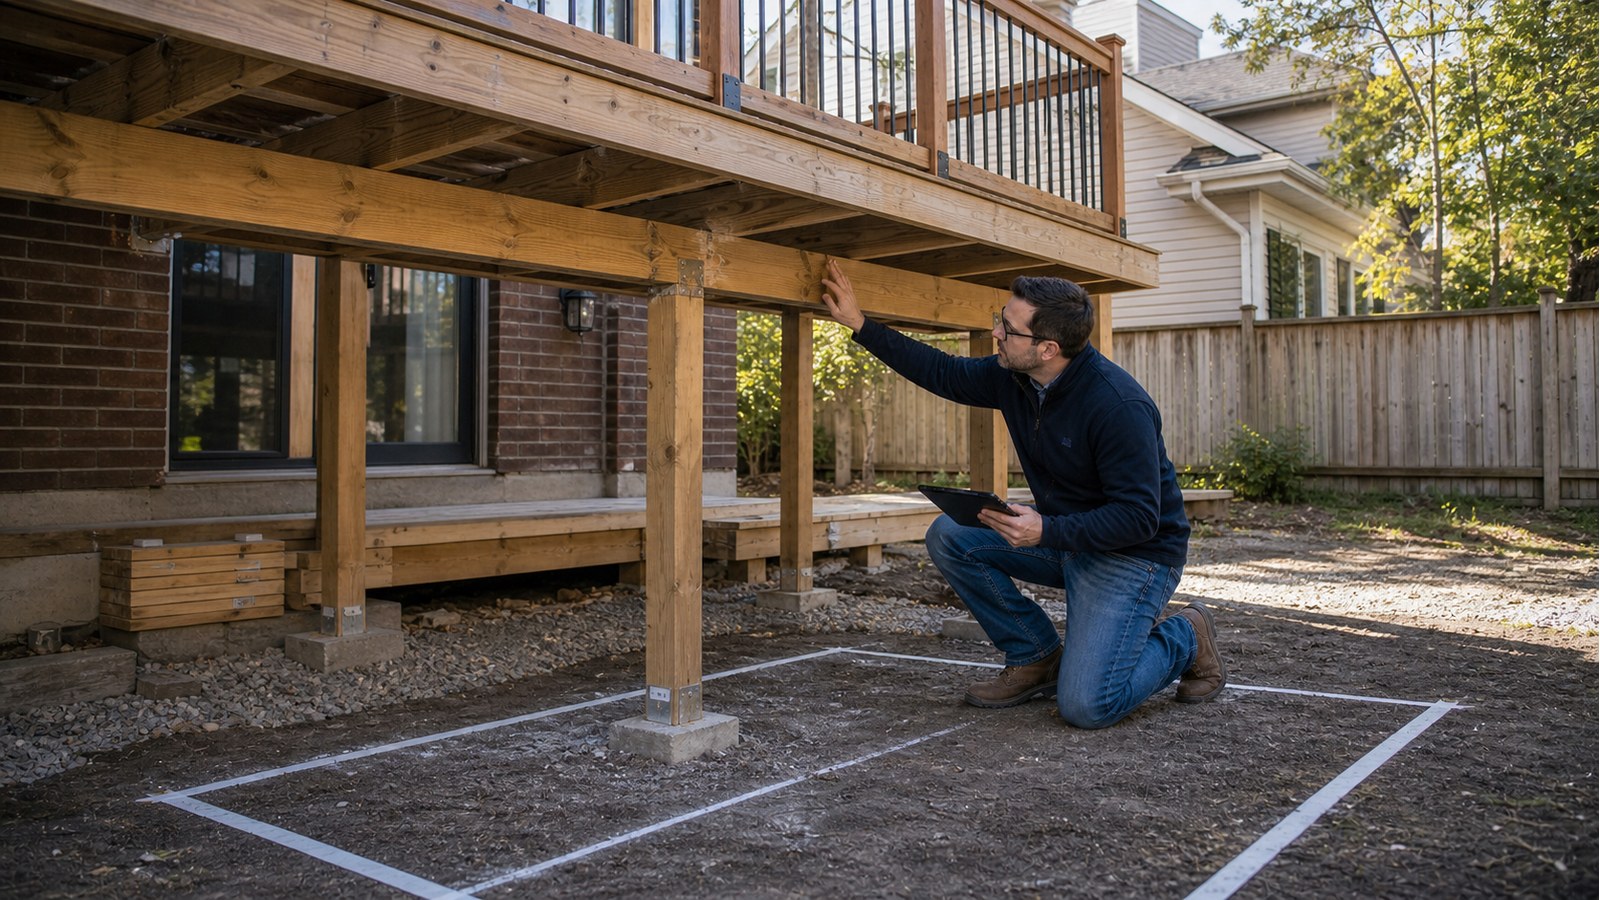
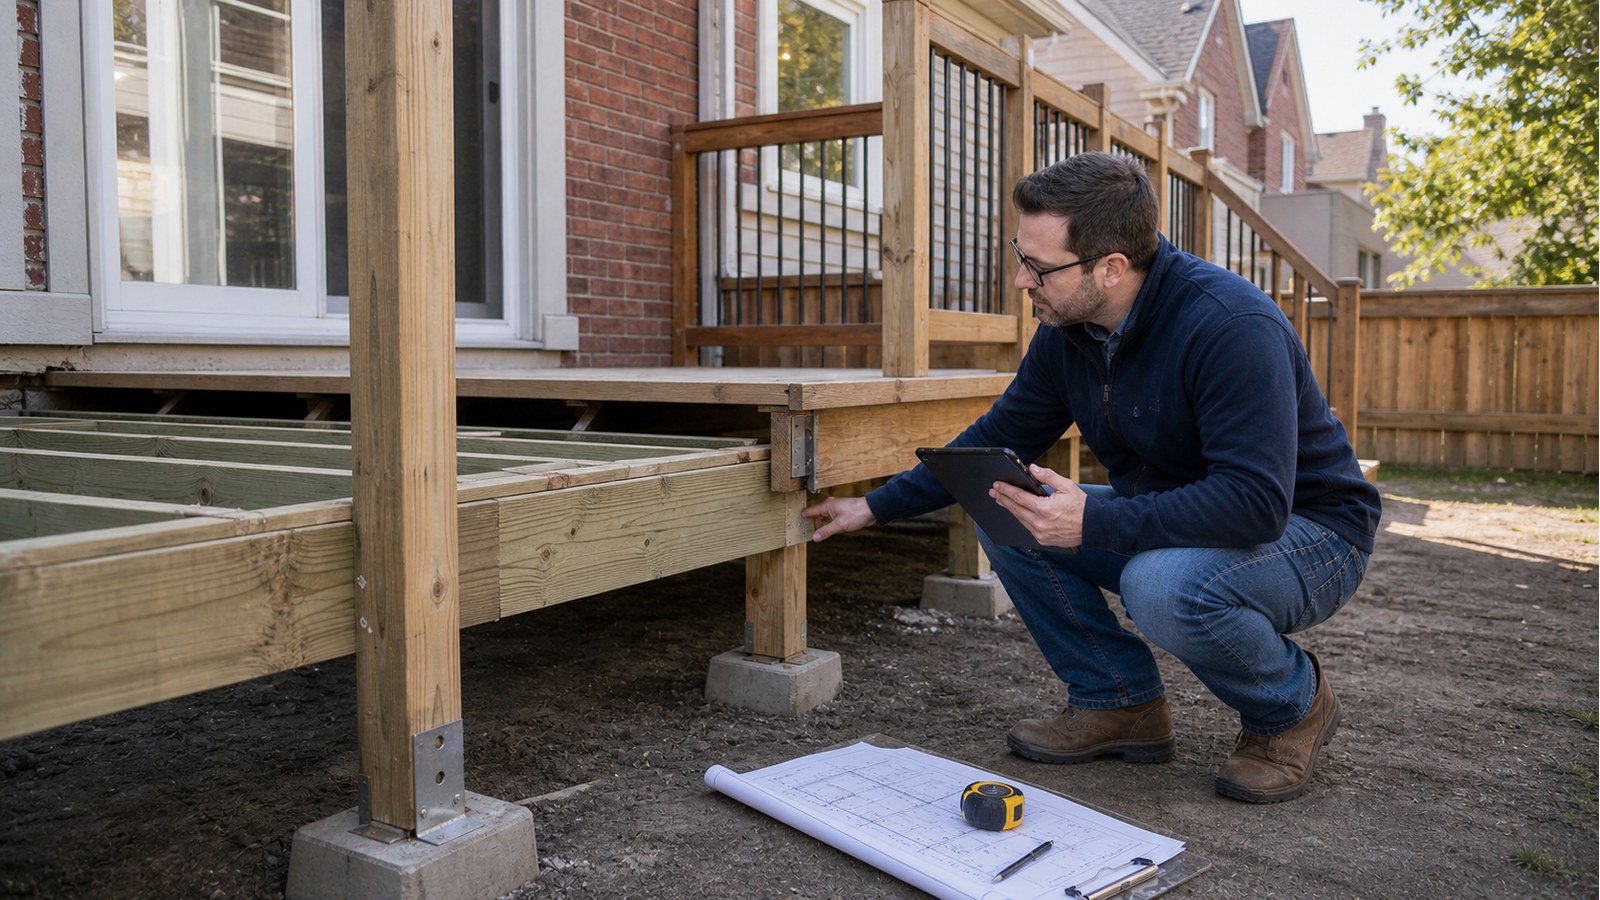
When a Toronto deck permit needs engineering for footings, guards, beams, and ledgers.
What stair-step brick cracks can mean in Toronto homes.
When radiant heating or concrete topping needs review for added load and floor deflection.
When a Toronto floor needs engineering before supporting a hot tub, large aquarium.
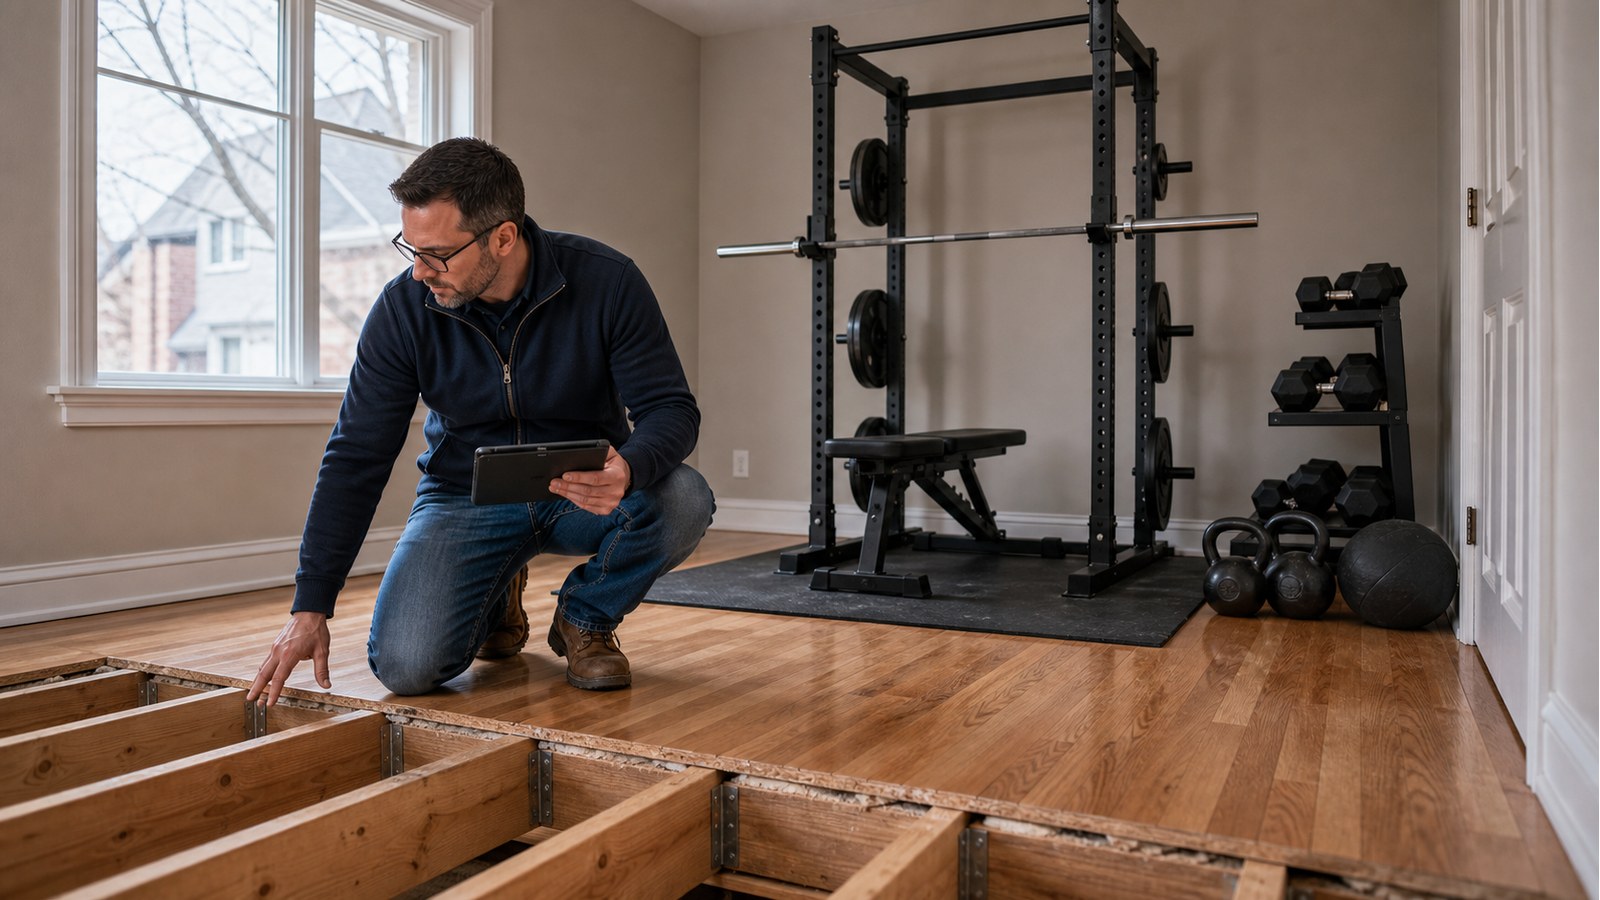
When a second-floor home gym needs engineering for loads, vibration, joists, and heavy equipment.
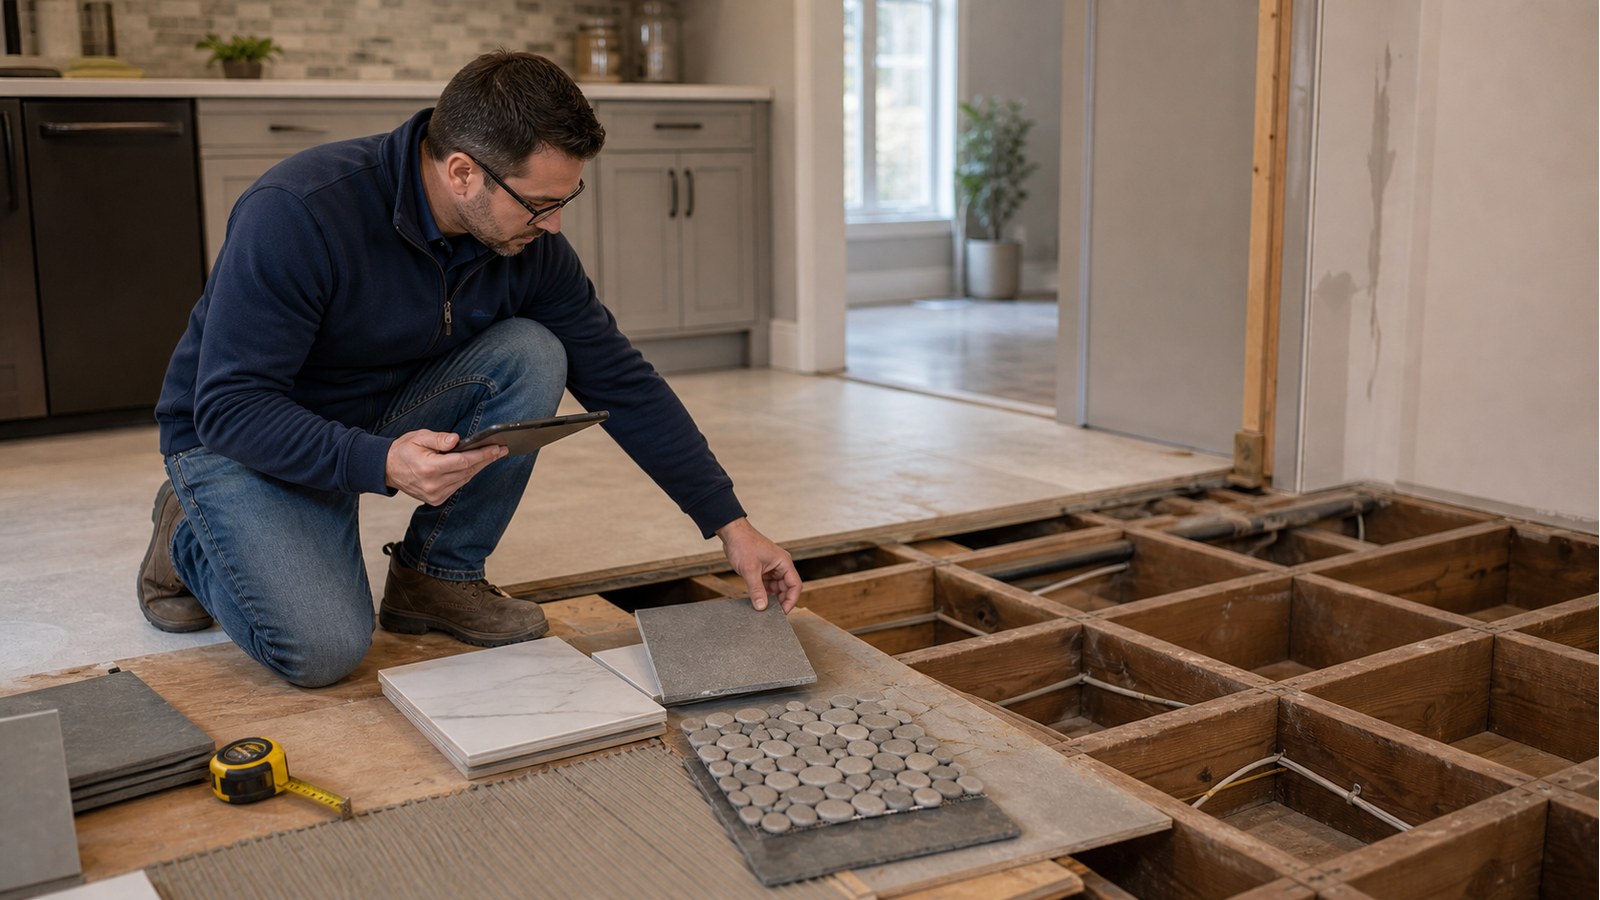
When heavy tile or stone floors in Toronto homes need reinforcement.
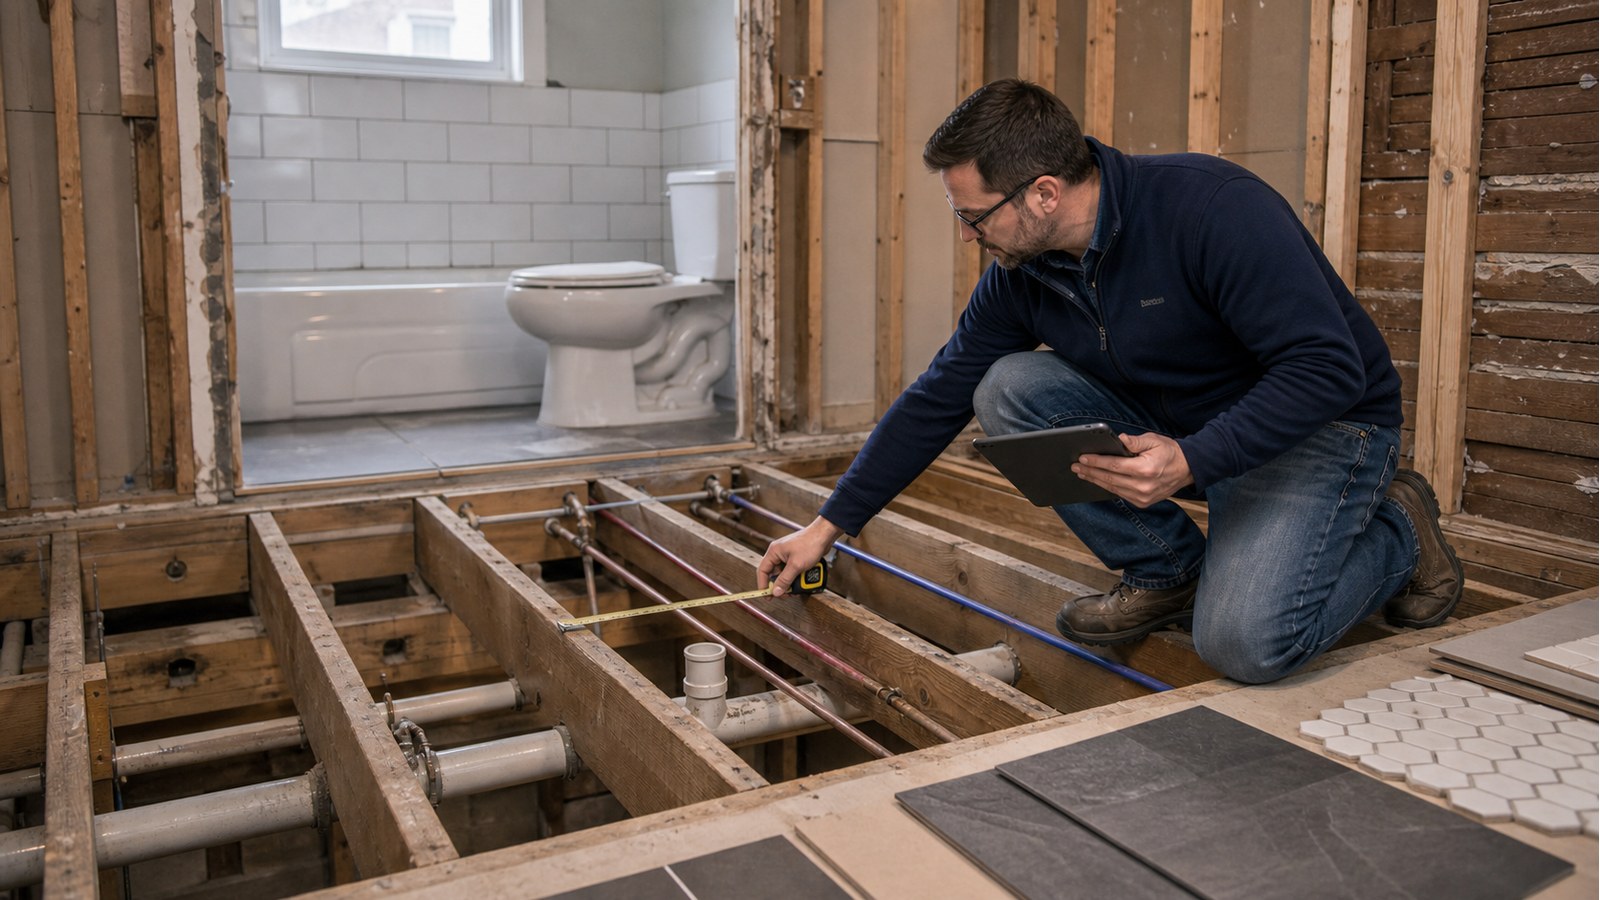
When adding an upstairs bathroom in a Toronto home needs review for floor loads, notching, plumbing.
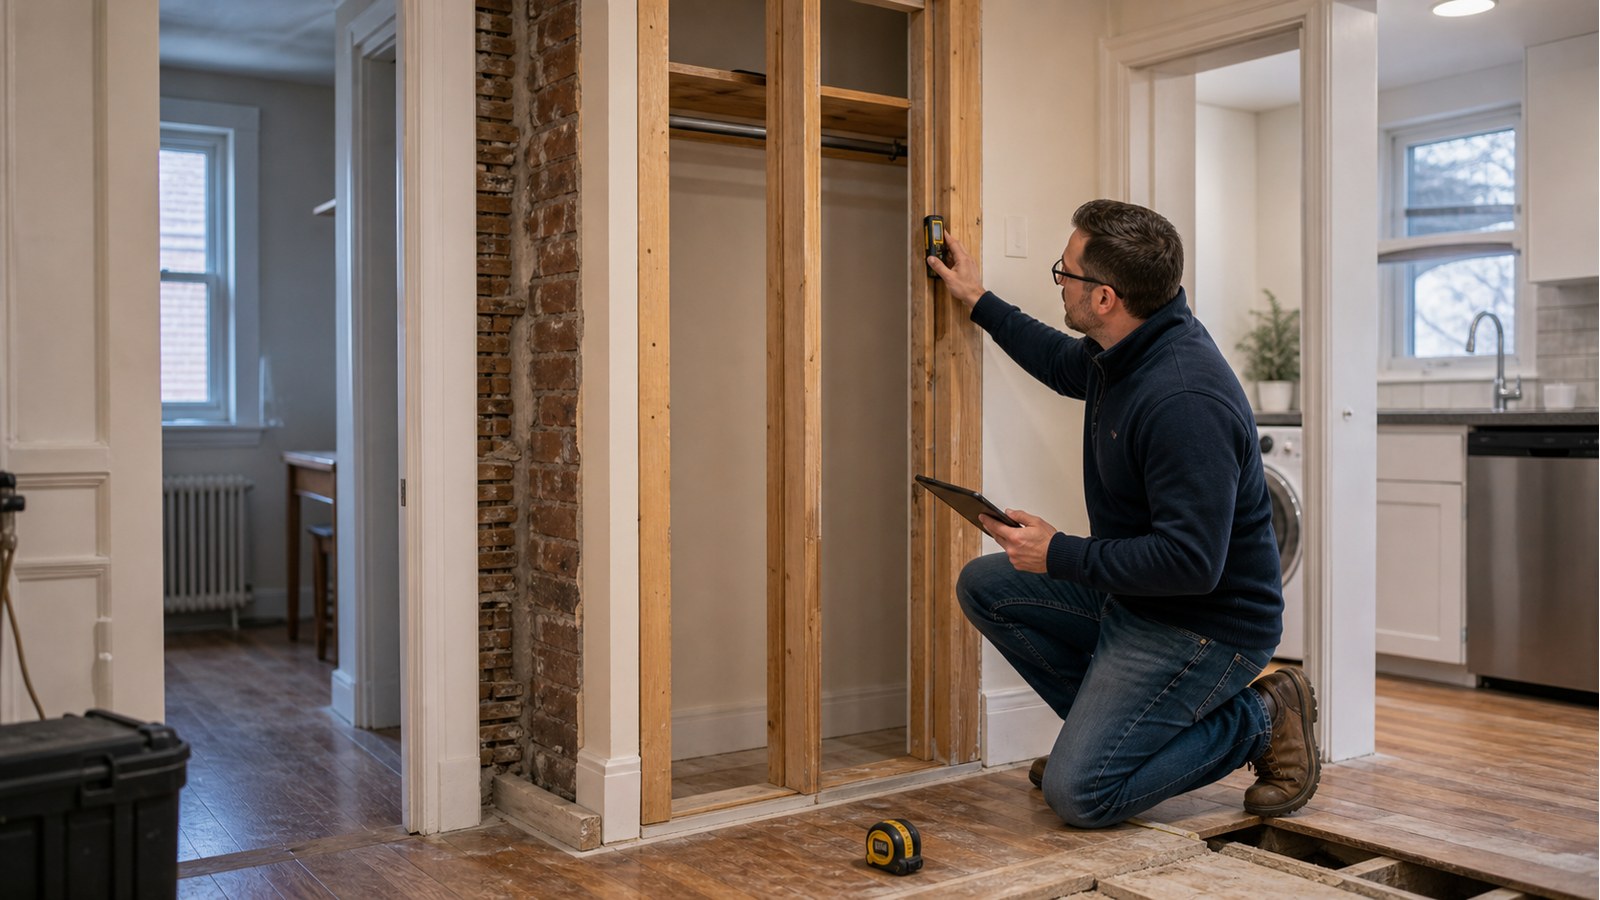
When removing a closet or pantry wall in a Toronto home may still need review before demolition.
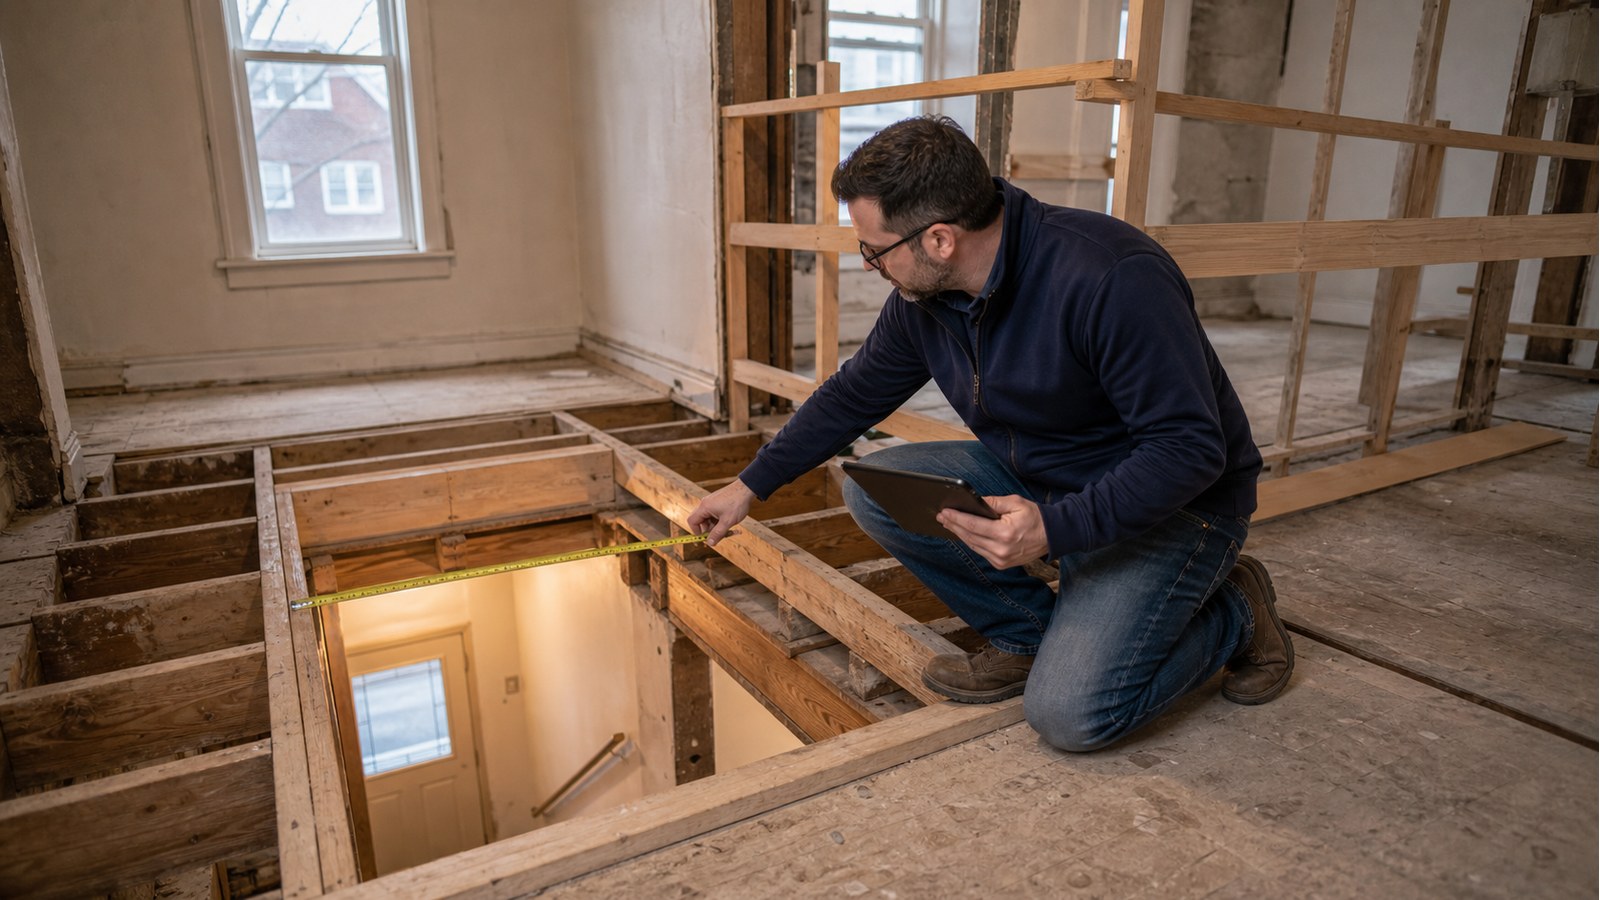
When moving stairs in a Toronto house needs engineering for floor openings, headers, beams.
When a Toronto kitchen renovation needs drawings for wall removals, new openings, beams, or floor loads.
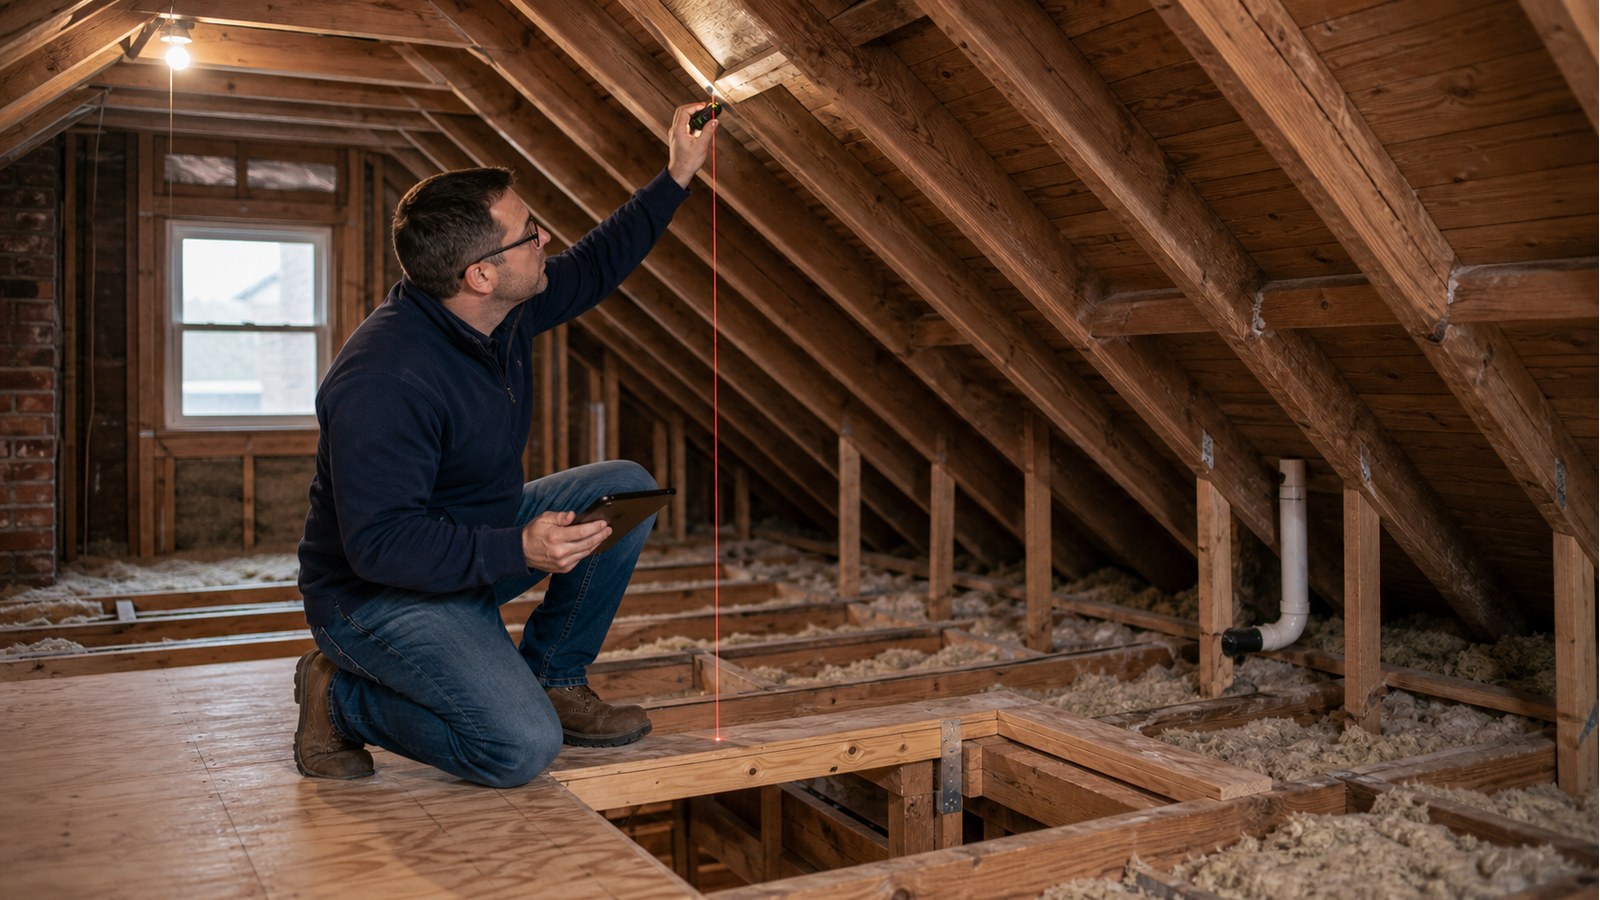
What structural issues affect Toronto attic conversions.
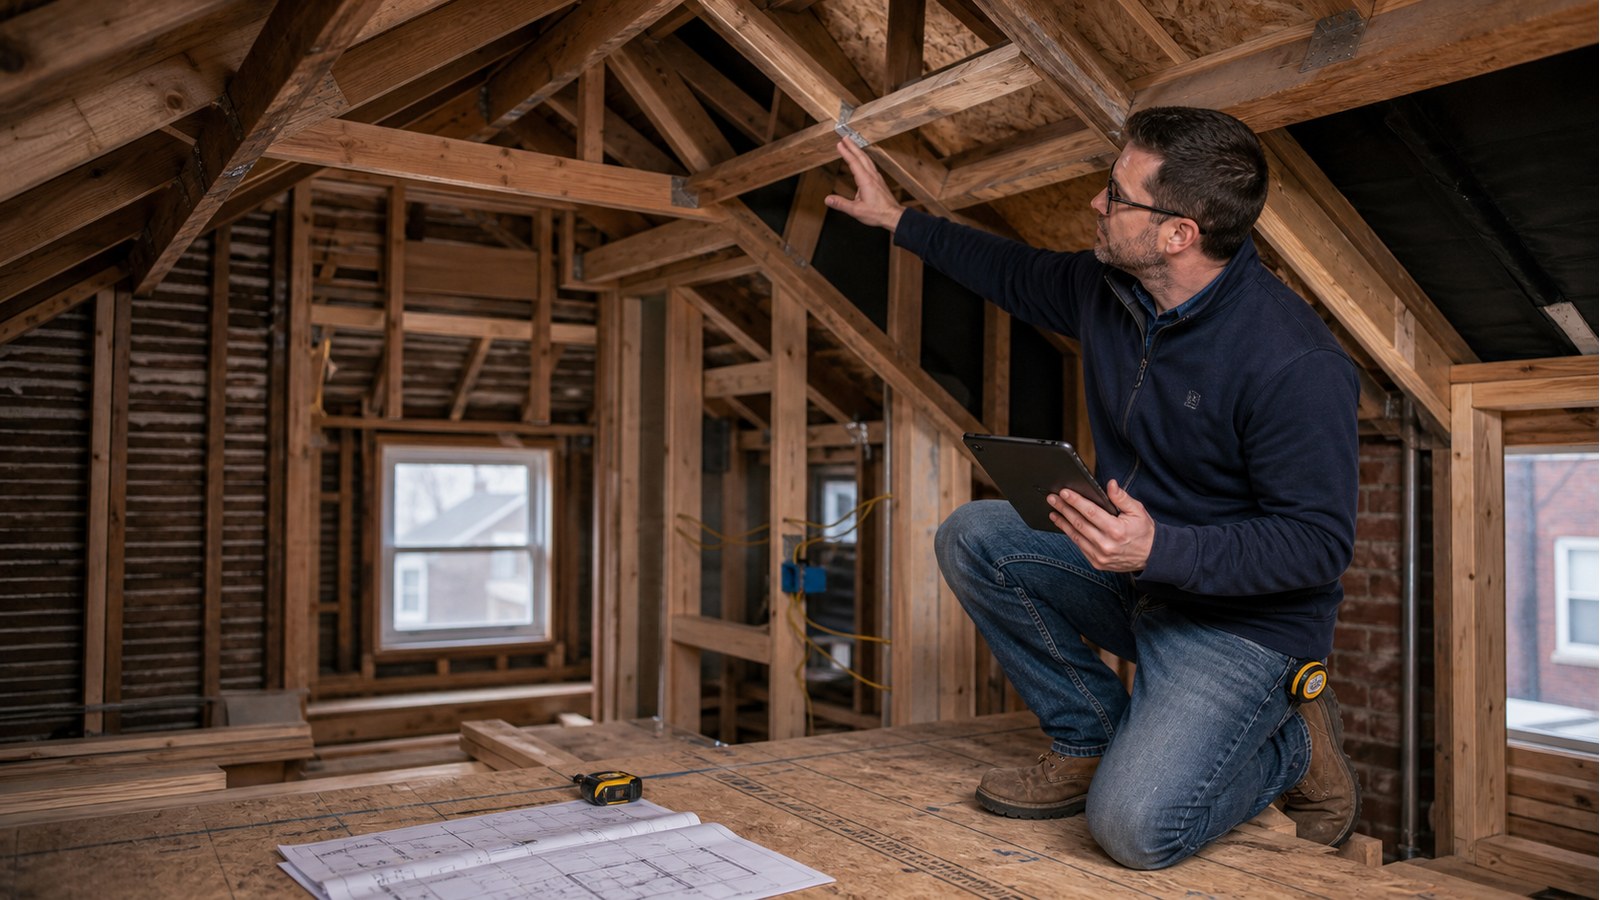
When changing a Toronto roofline needs engineering for rafters, beams, posts, lateral support.
When adding a dormer to a Toronto home needs engineering for roof framing, floor loads, walls.
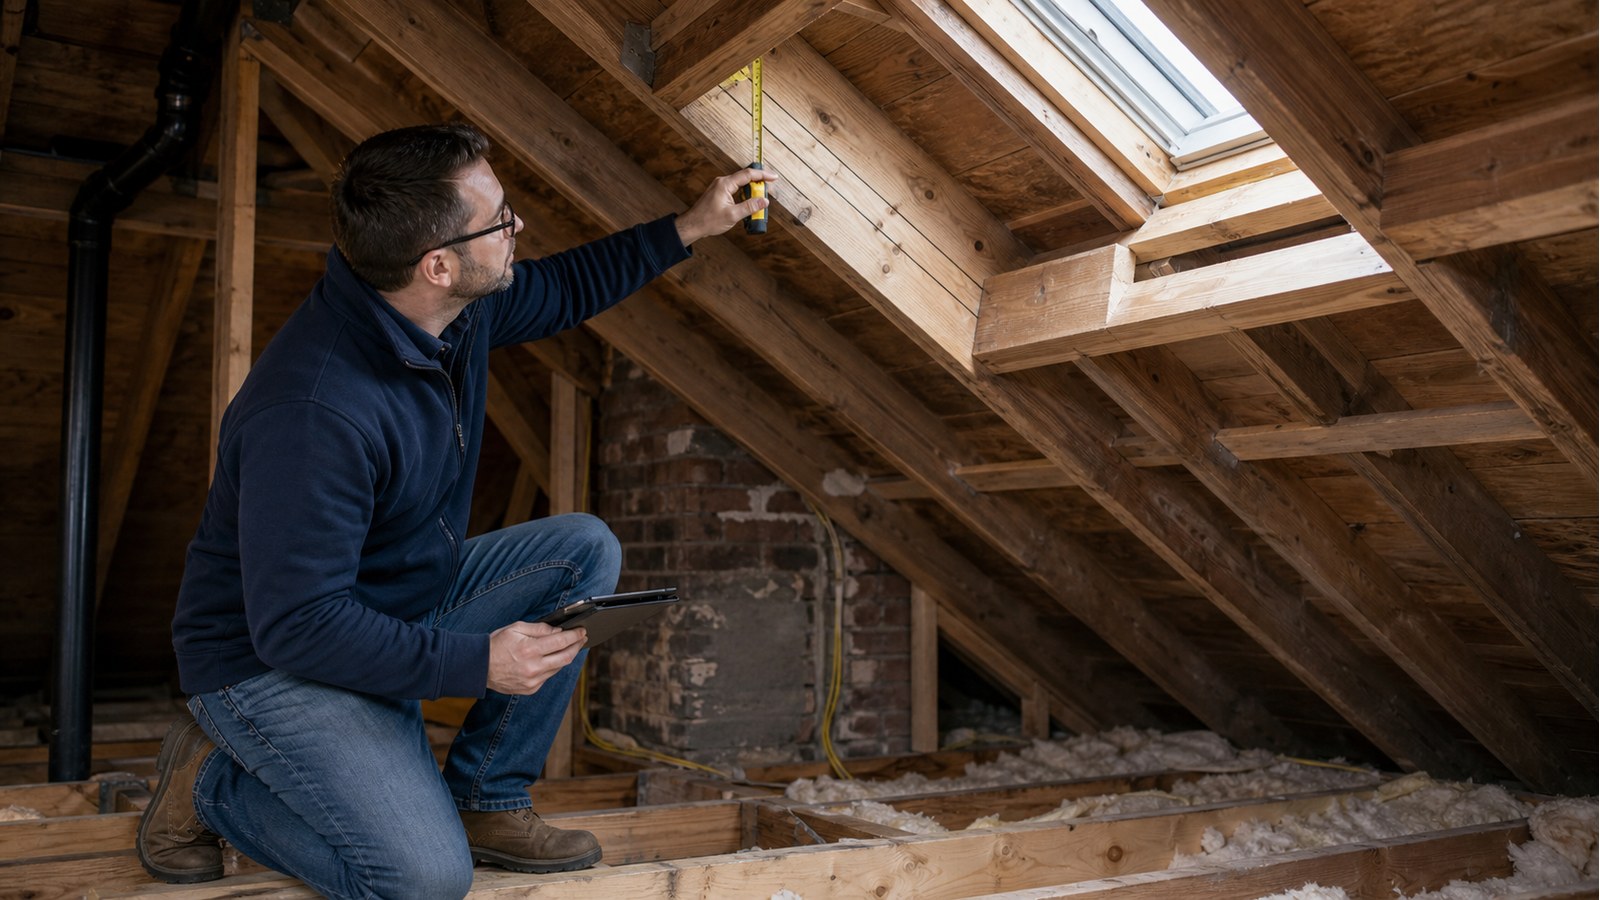
When adding a skylight to a Toronto home needs engineering for rafters, headers, roof loads, and permits.
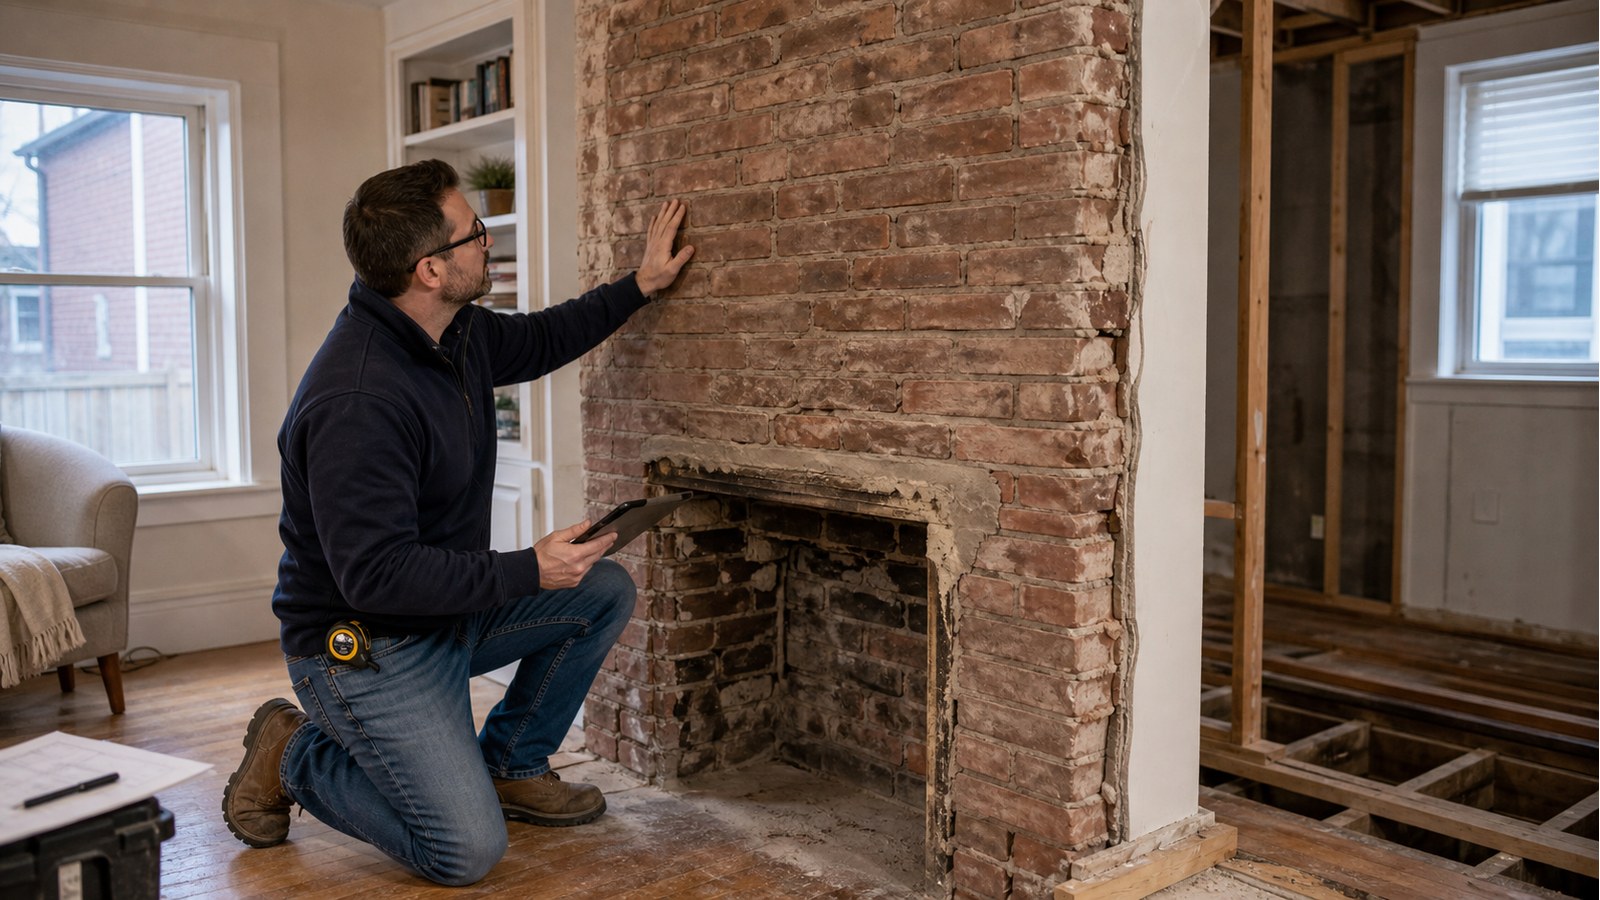
What to check before removing a fireplace wall or chimney breast in a Toronto home.
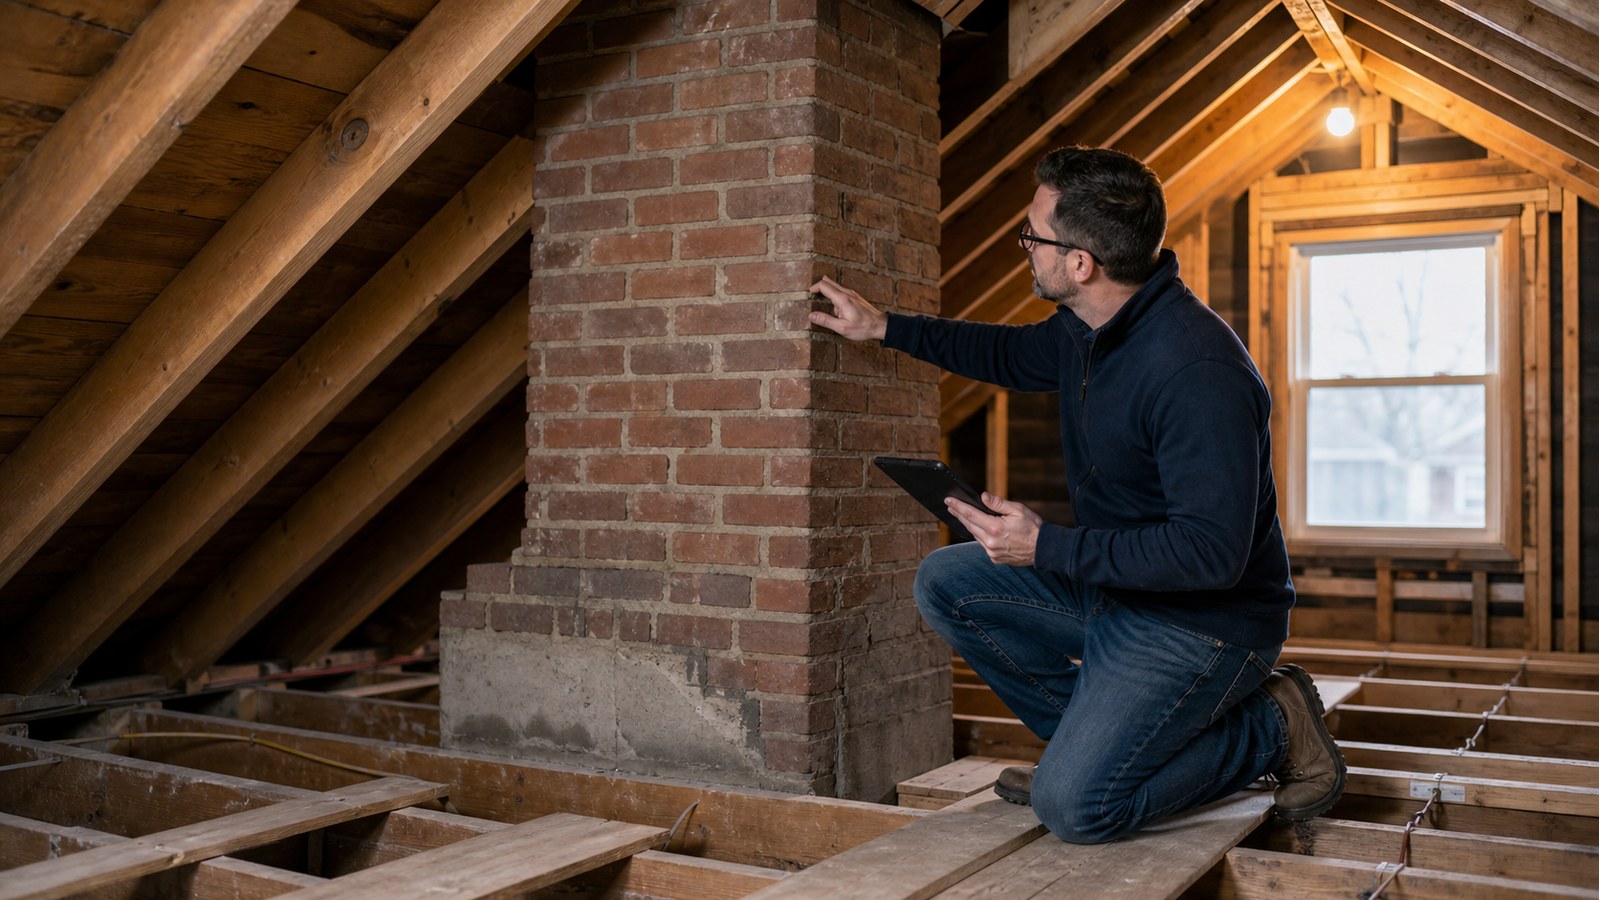
When removing a chimney in Toronto needs engineering, permit plans, masonry support.
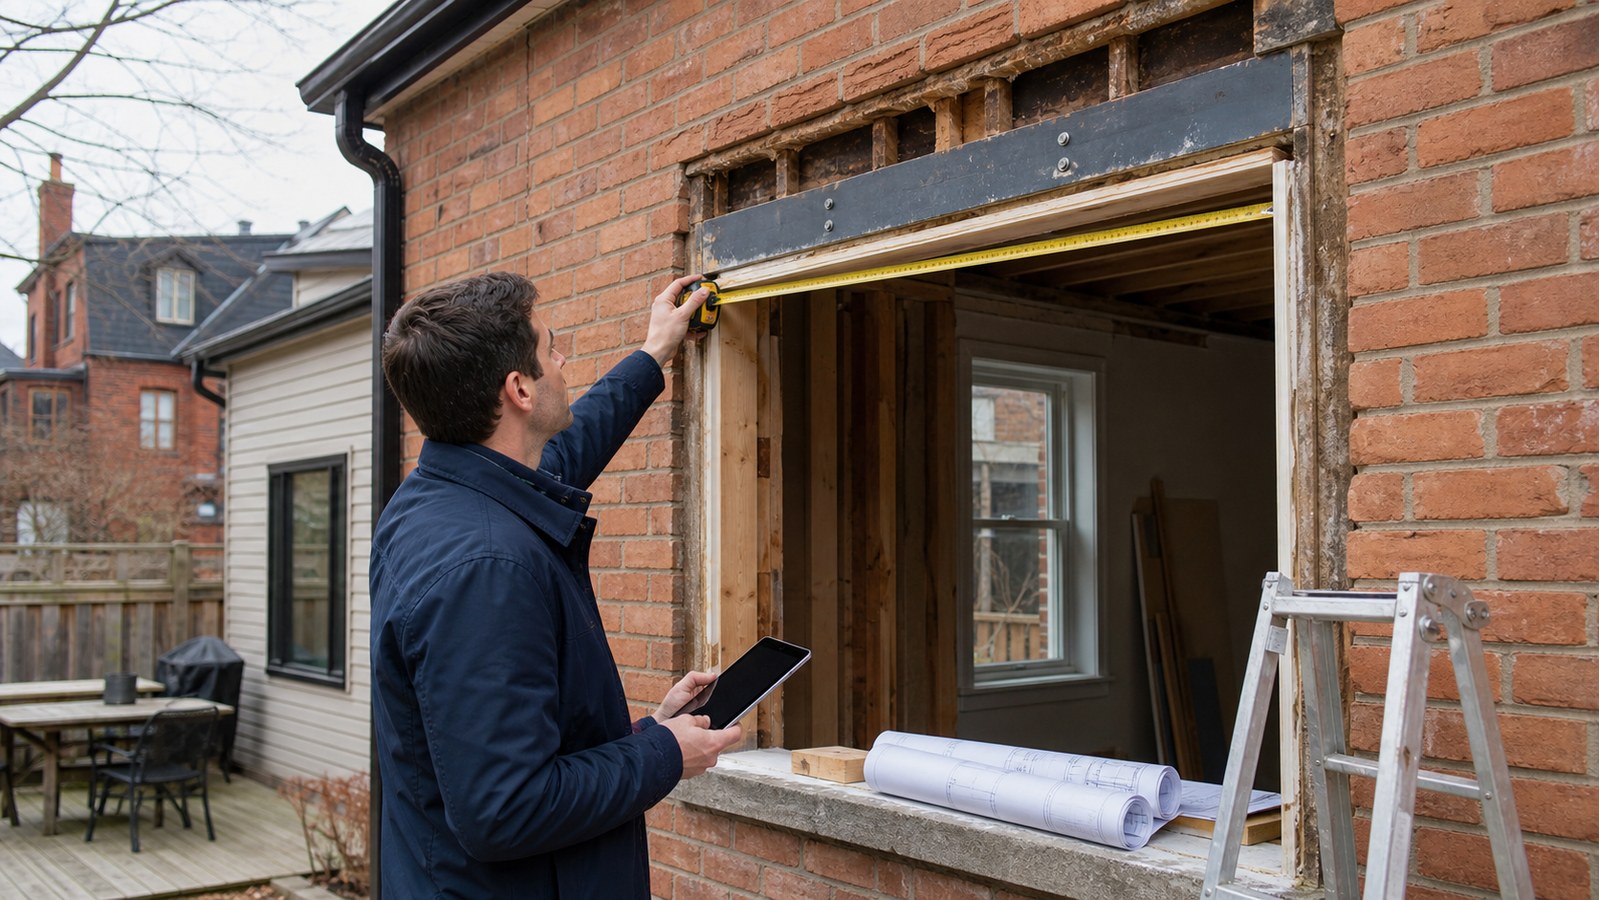
When a sagging Toronto roof is dangerous and needs engineering review.
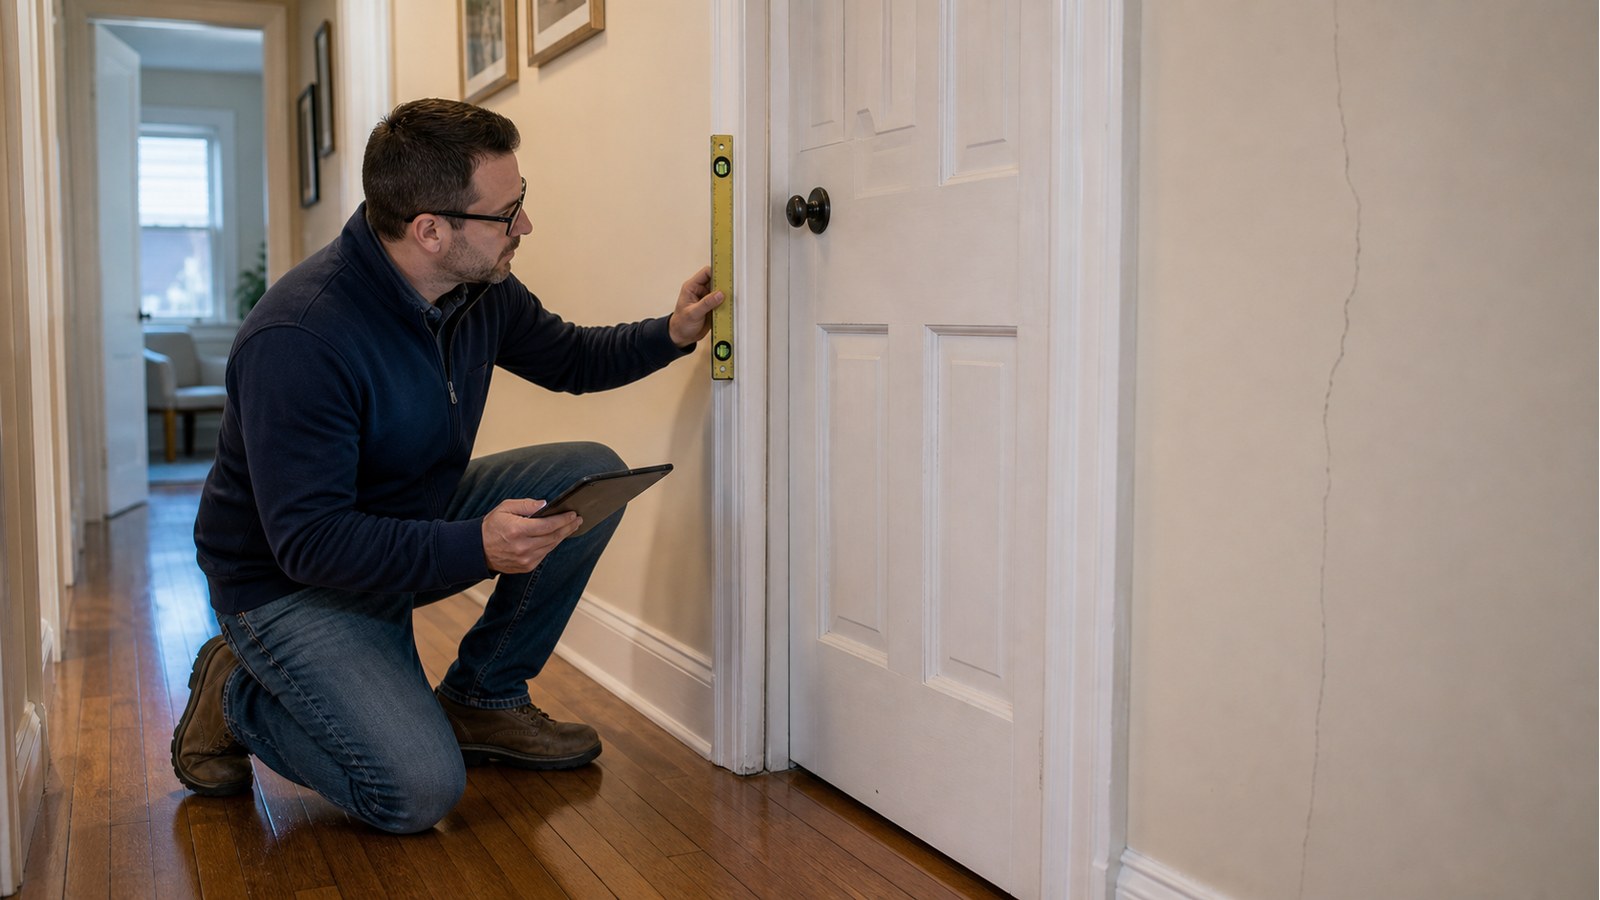
Why doors suddenly stick in Toronto homes and when movement should be inspected.
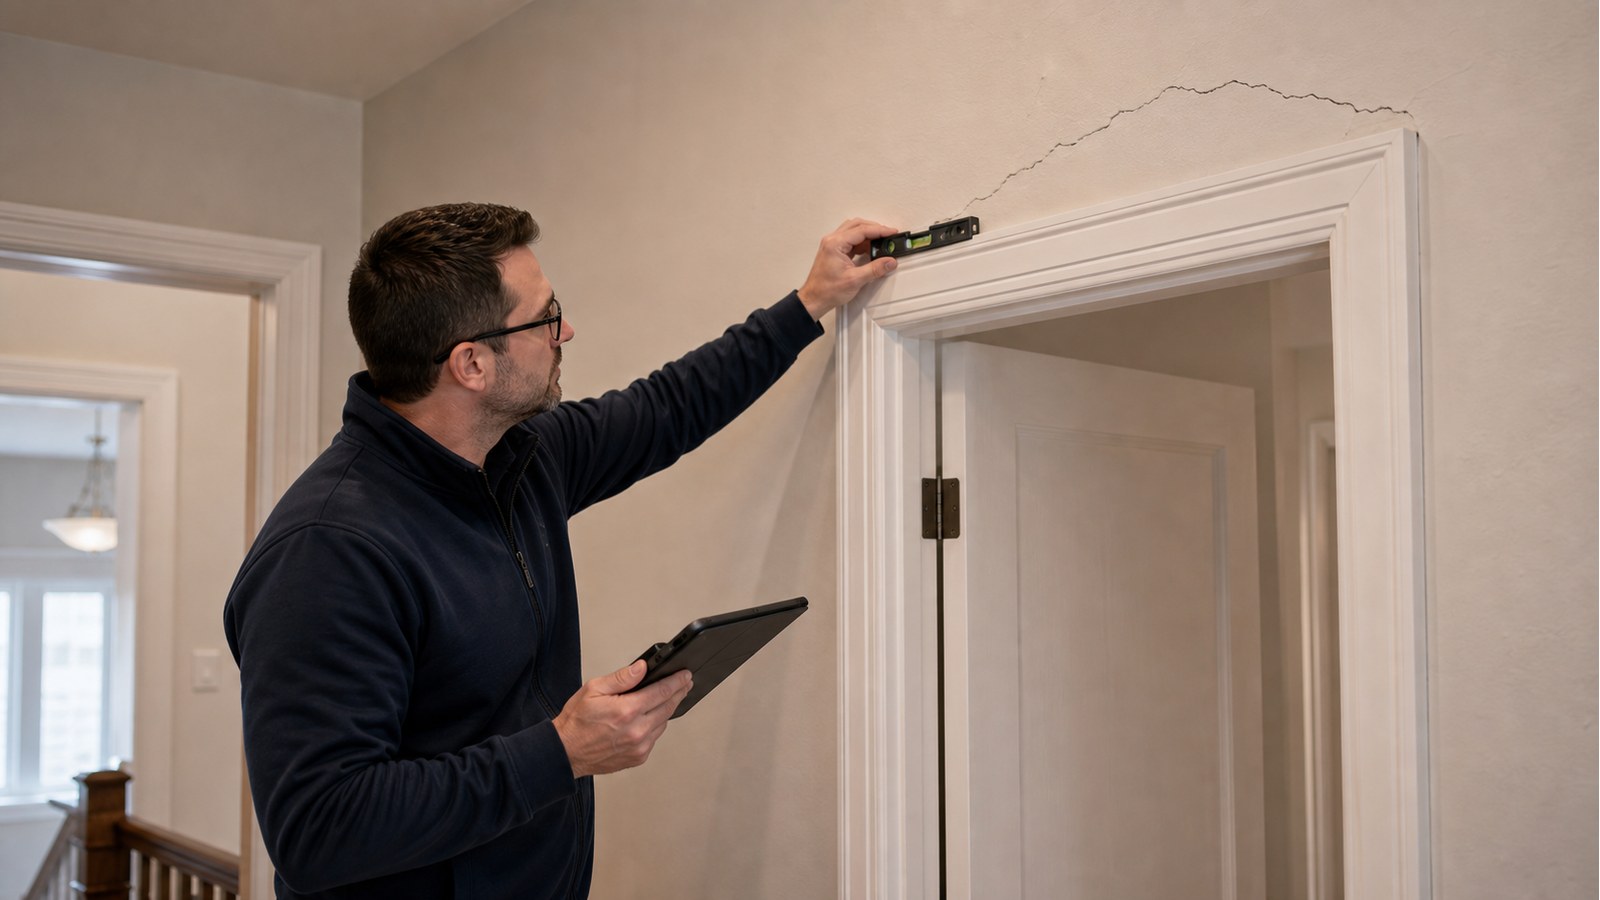
Why cracks above doors and windows appear in Toronto homes.
How Toronto engineers diagnose sagging floors and what repairs may involve.
When bouncy floors in Toronto homes are a structural concern.
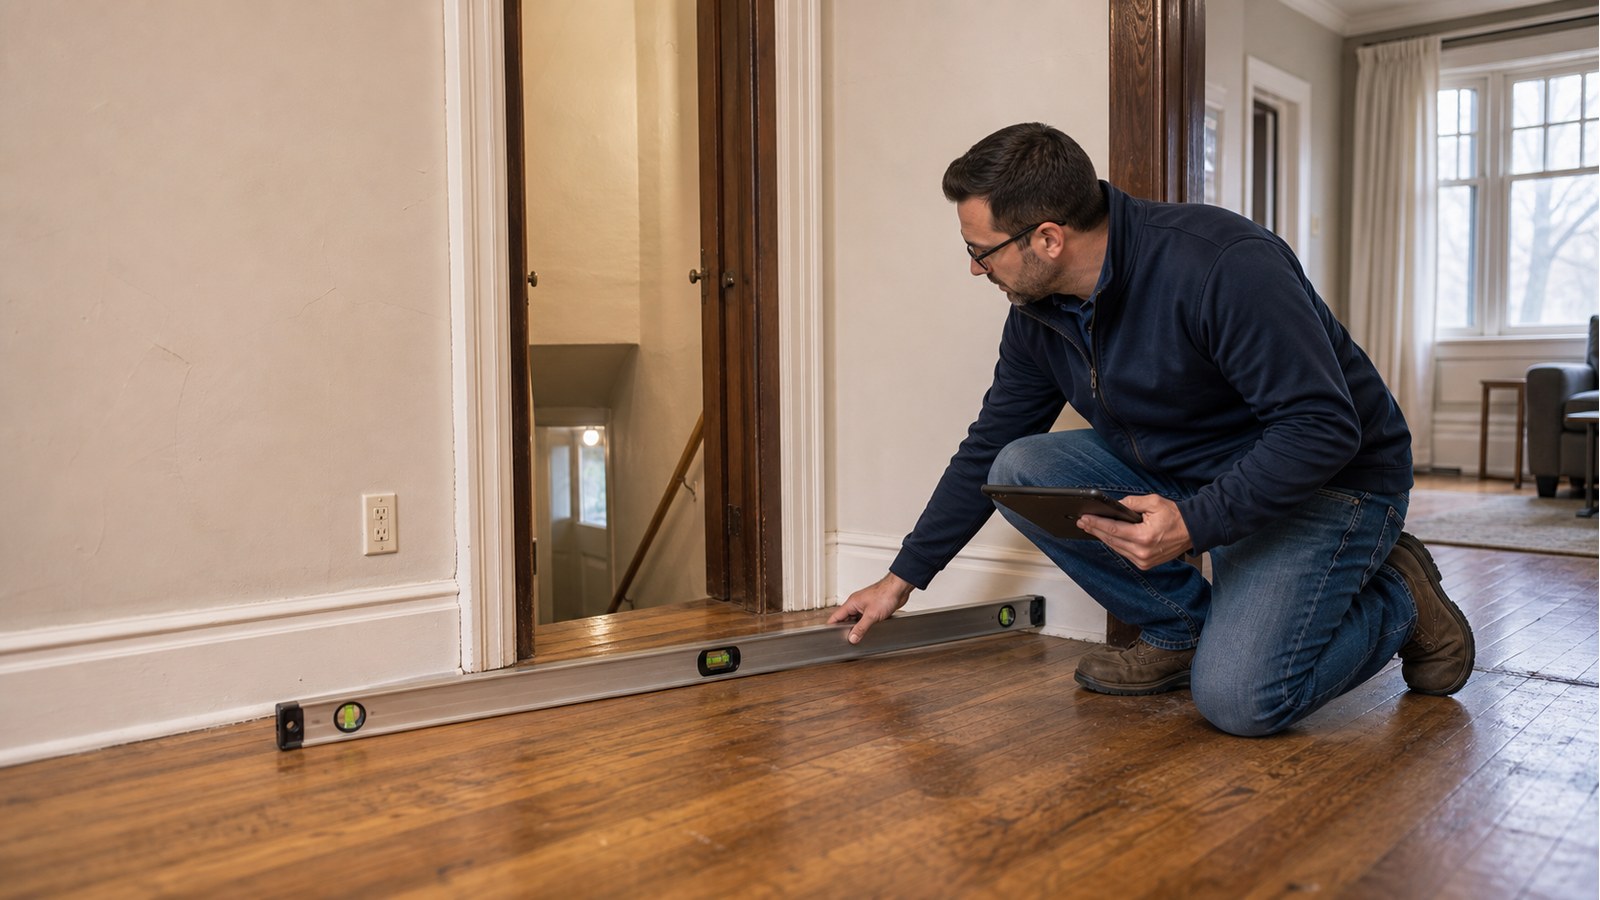
Why old Toronto house floors slope and when movement needs review.
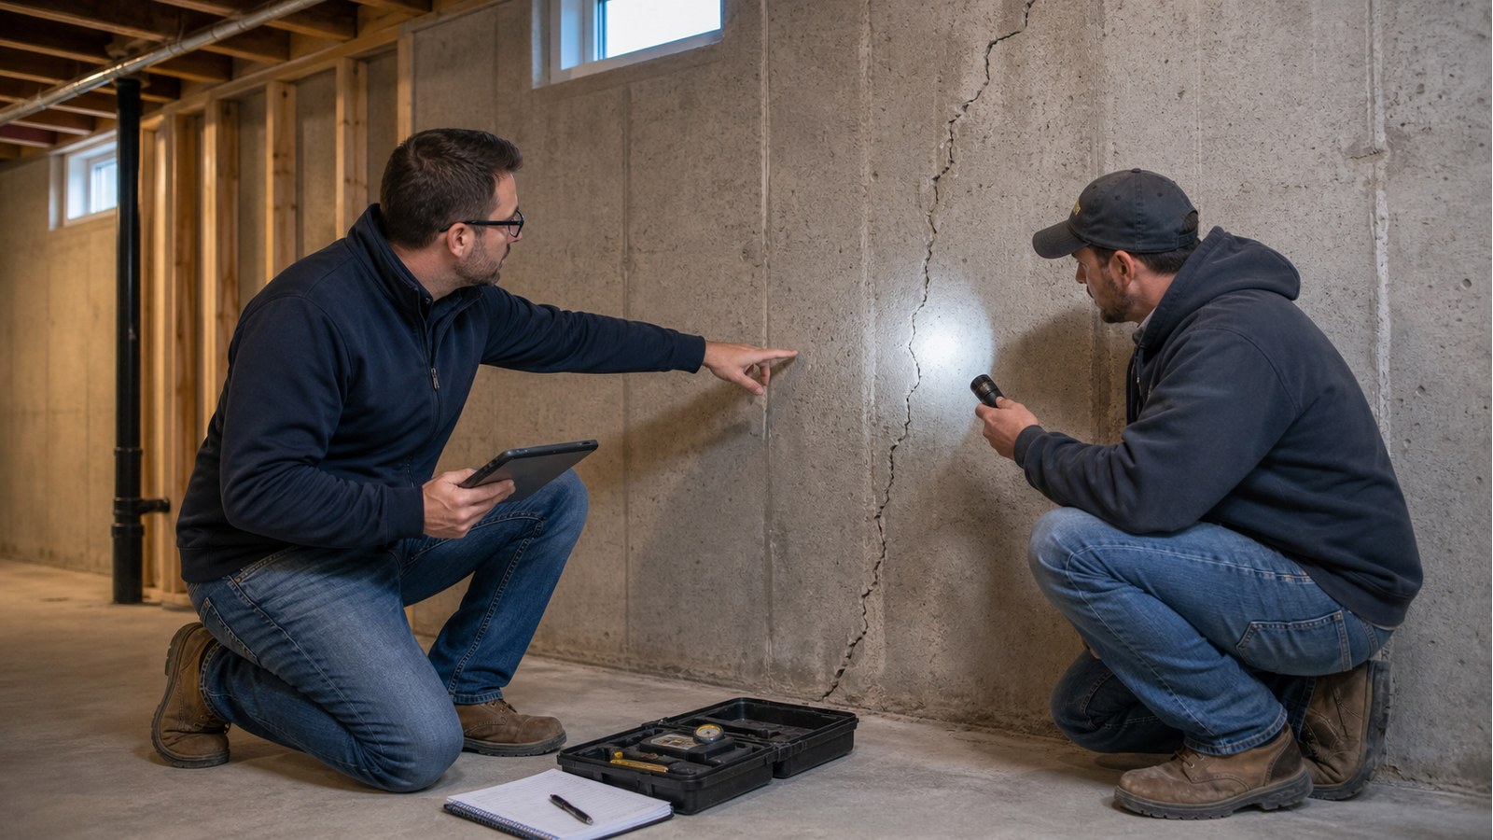
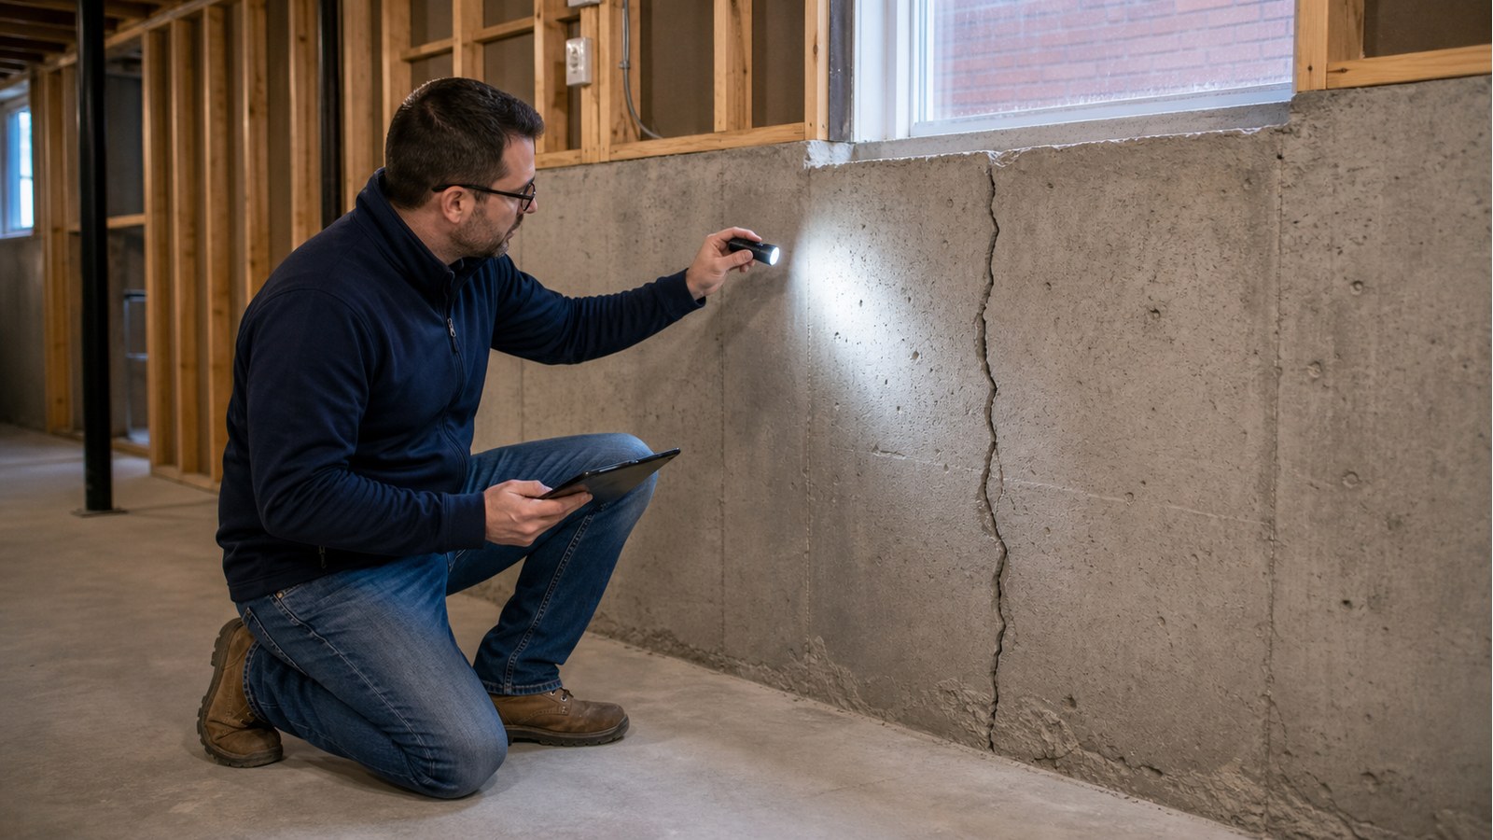
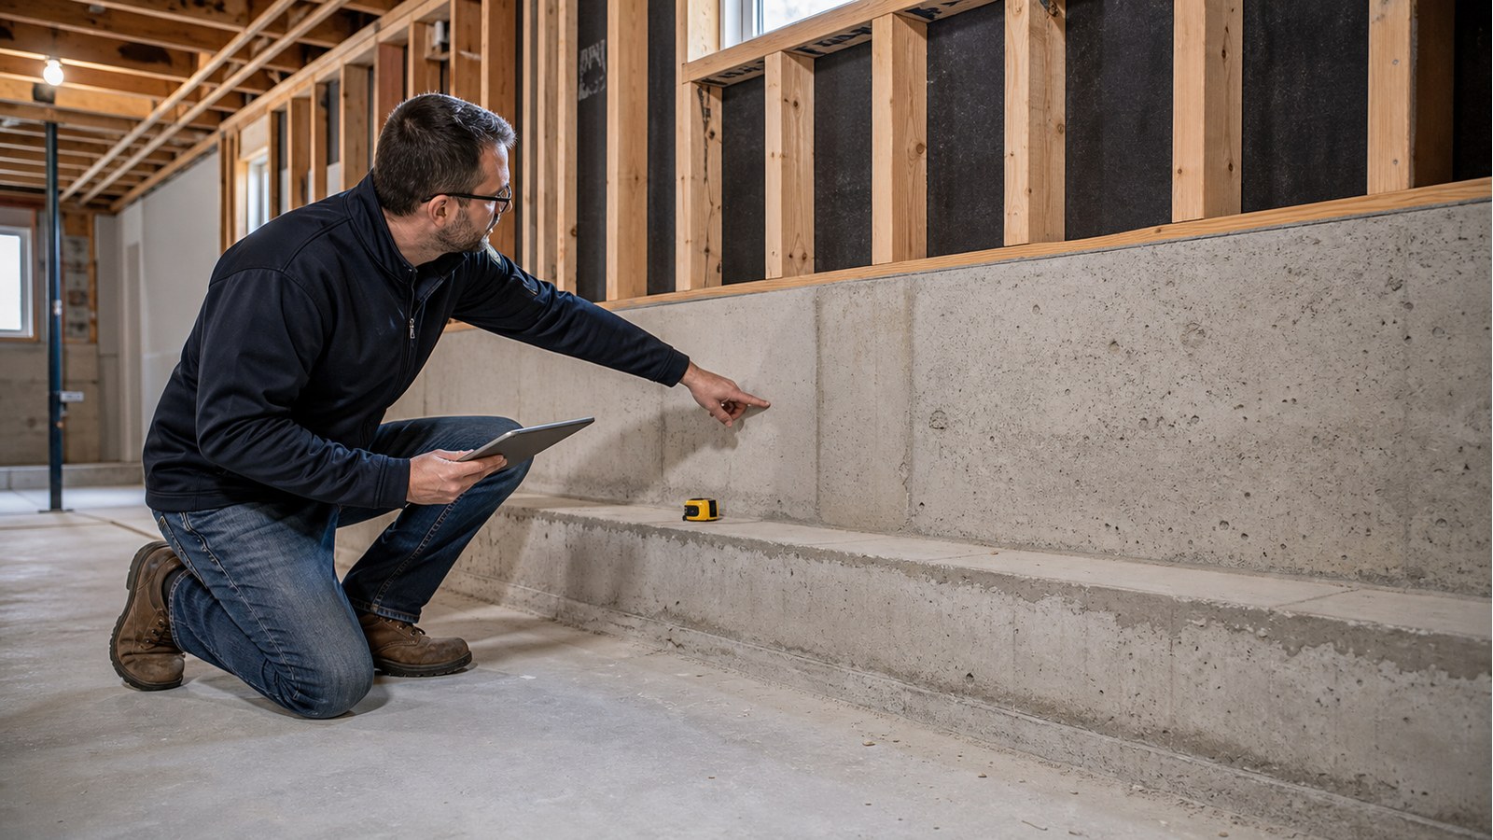
When a Toronto foundation crack needs repair instead of monitoring.
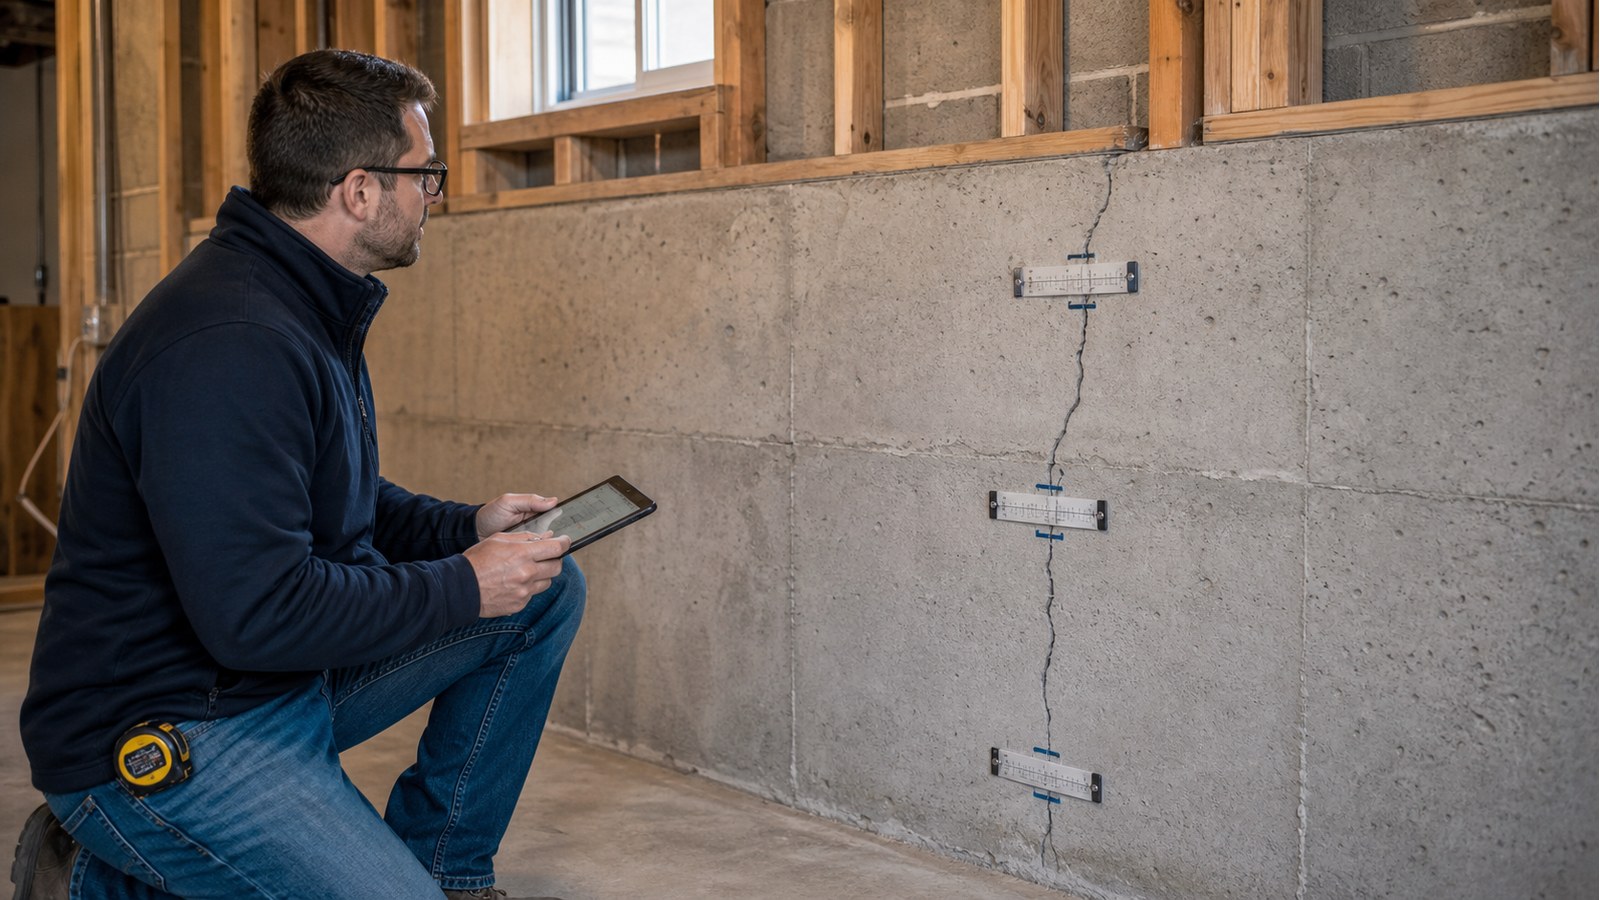
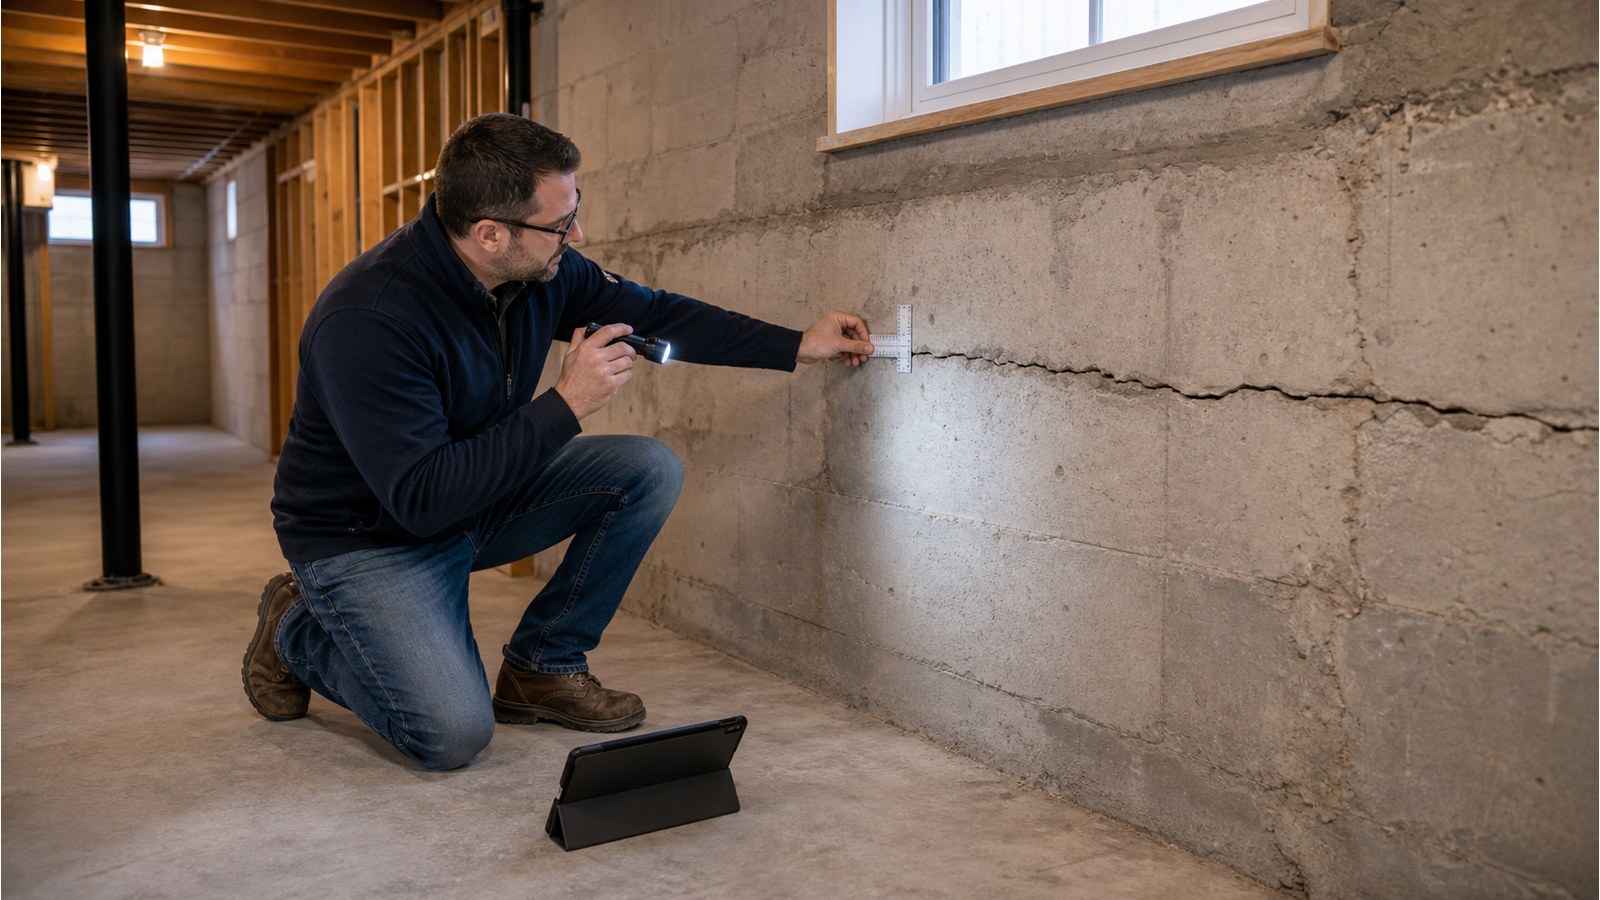
How Toronto engineers monitor foundation movement with crack gauges, measurements, photos.
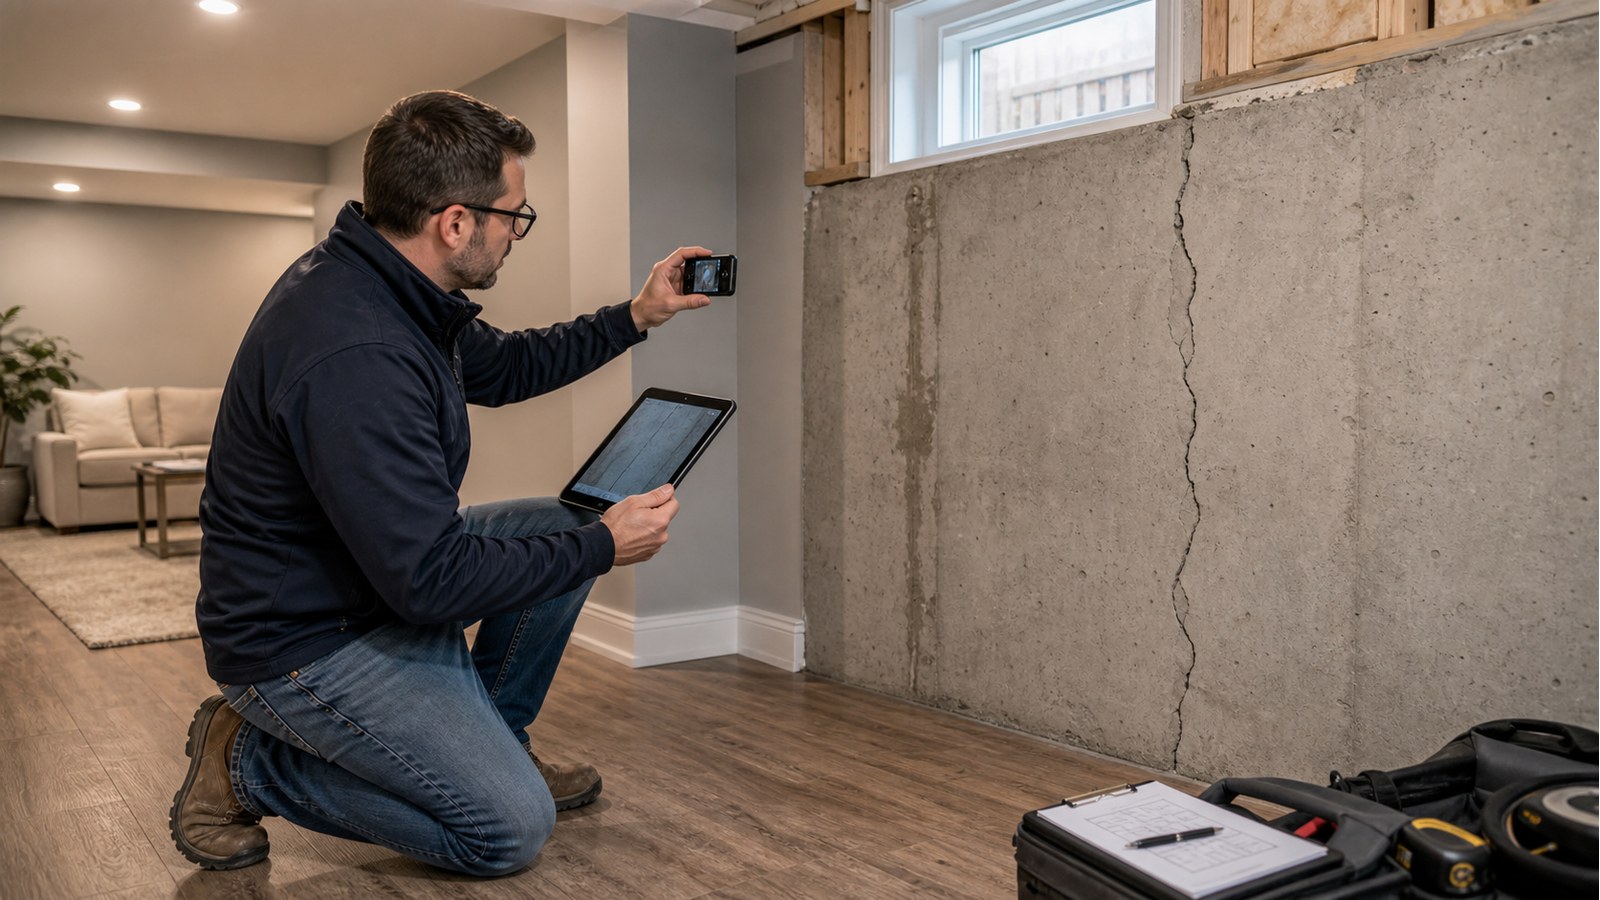
When a Toronto buyer, seller, or lender may need a structural engineer's report for foundation cracks.
How foundation cracks may affect Ontario home insurance, claims, lender concerns.
When Toronto sellers should repair or document a foundation crack before listing a house for sale.
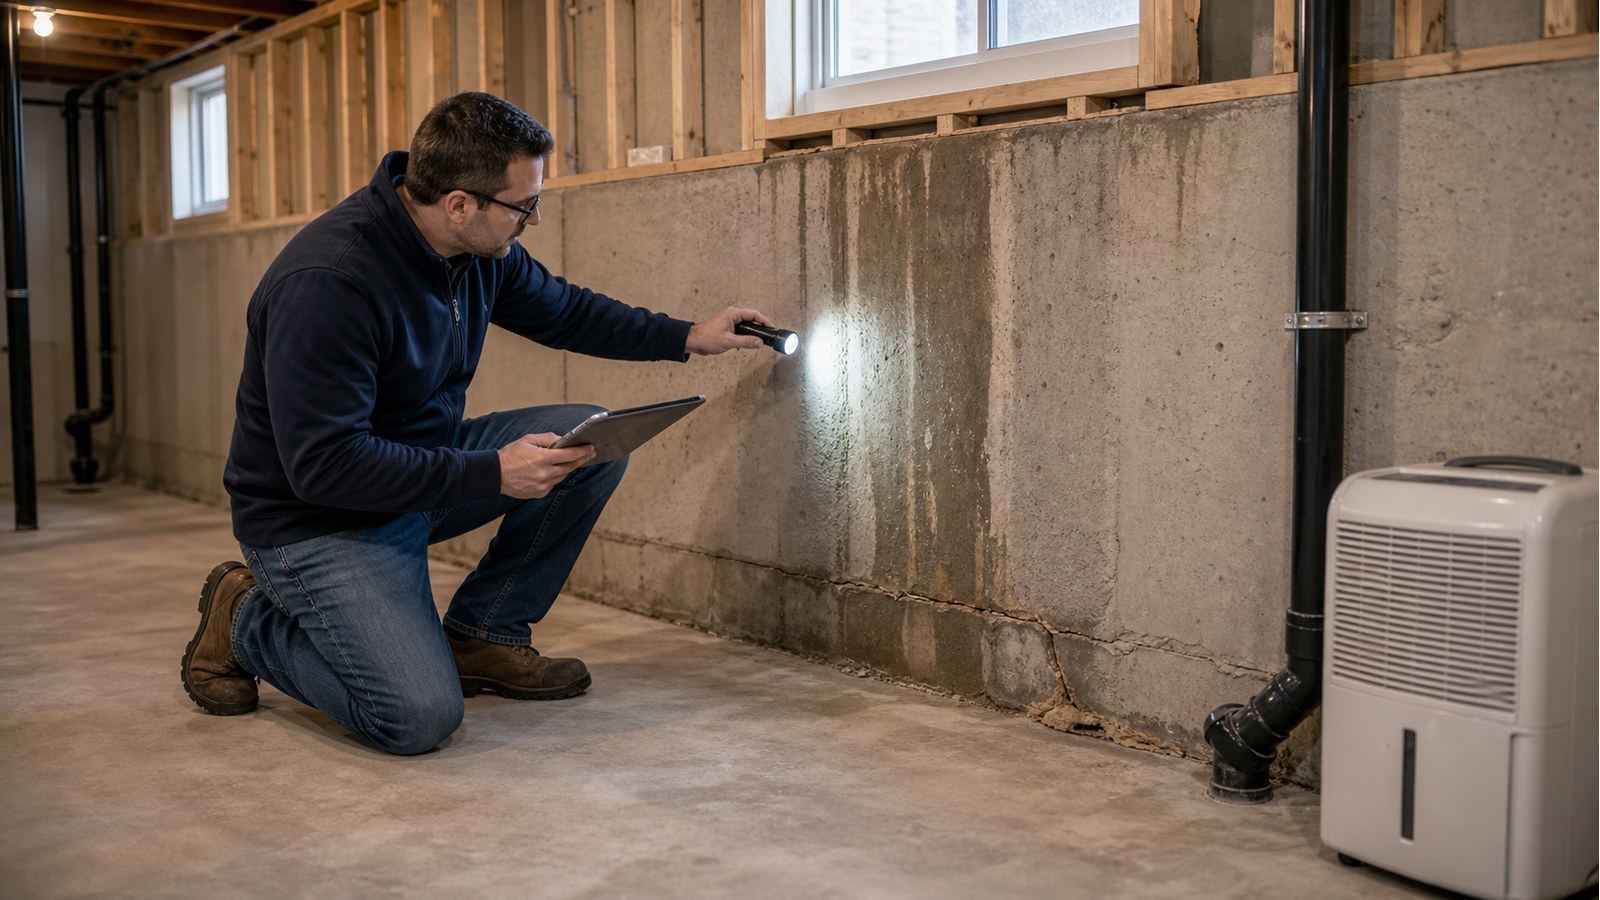
How leaks, grading, and drainage can contribute to structural foundation damage in Toronto homes.
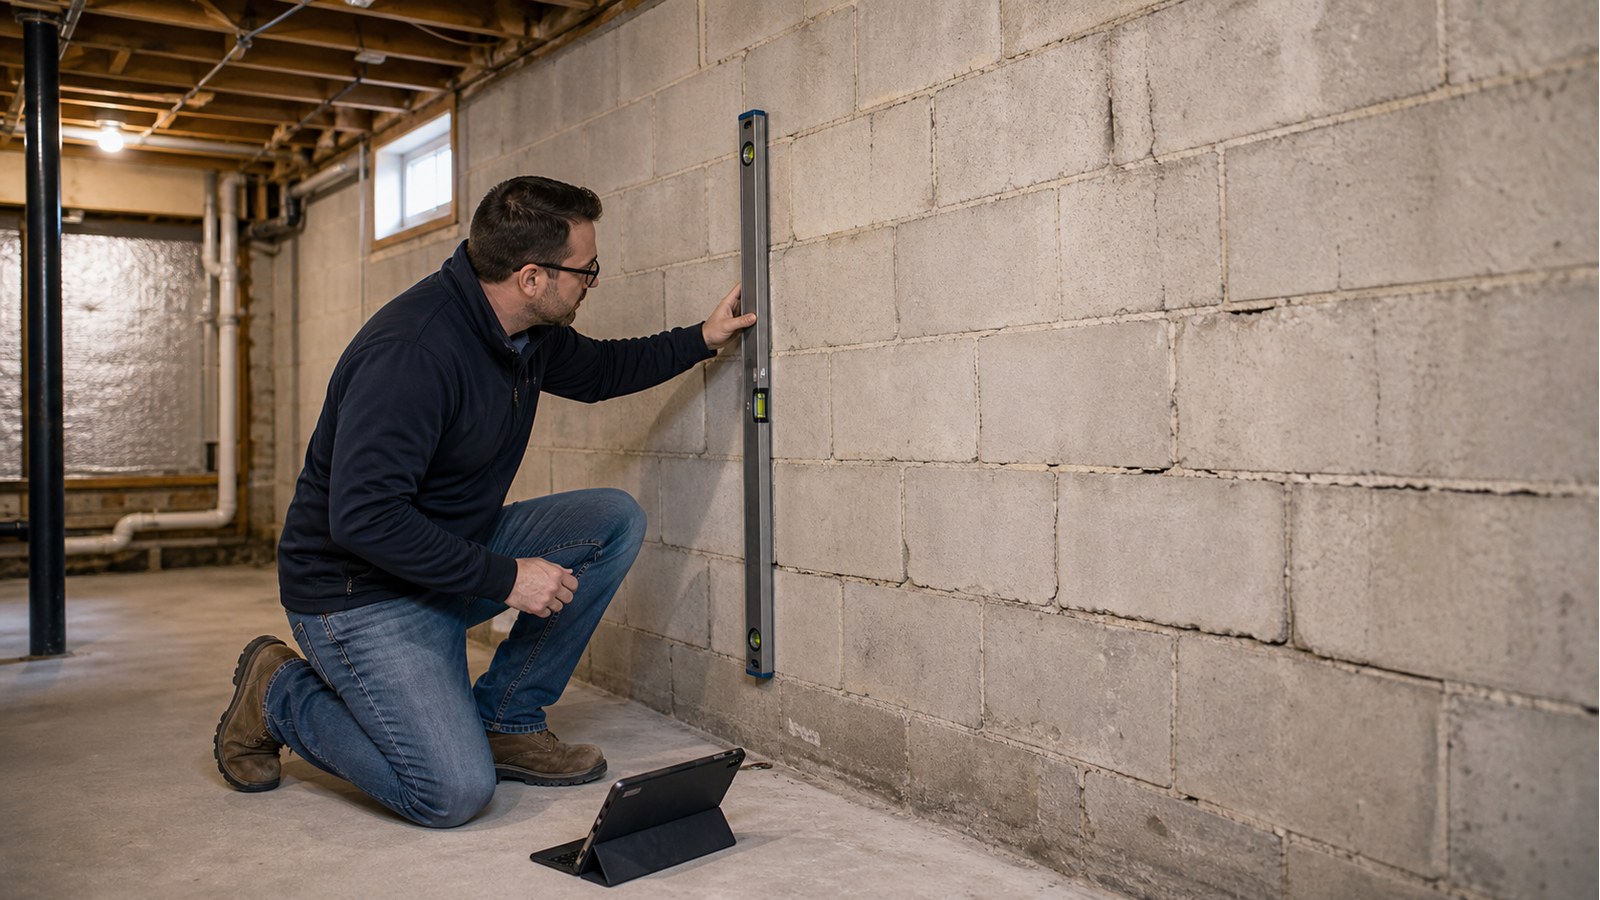
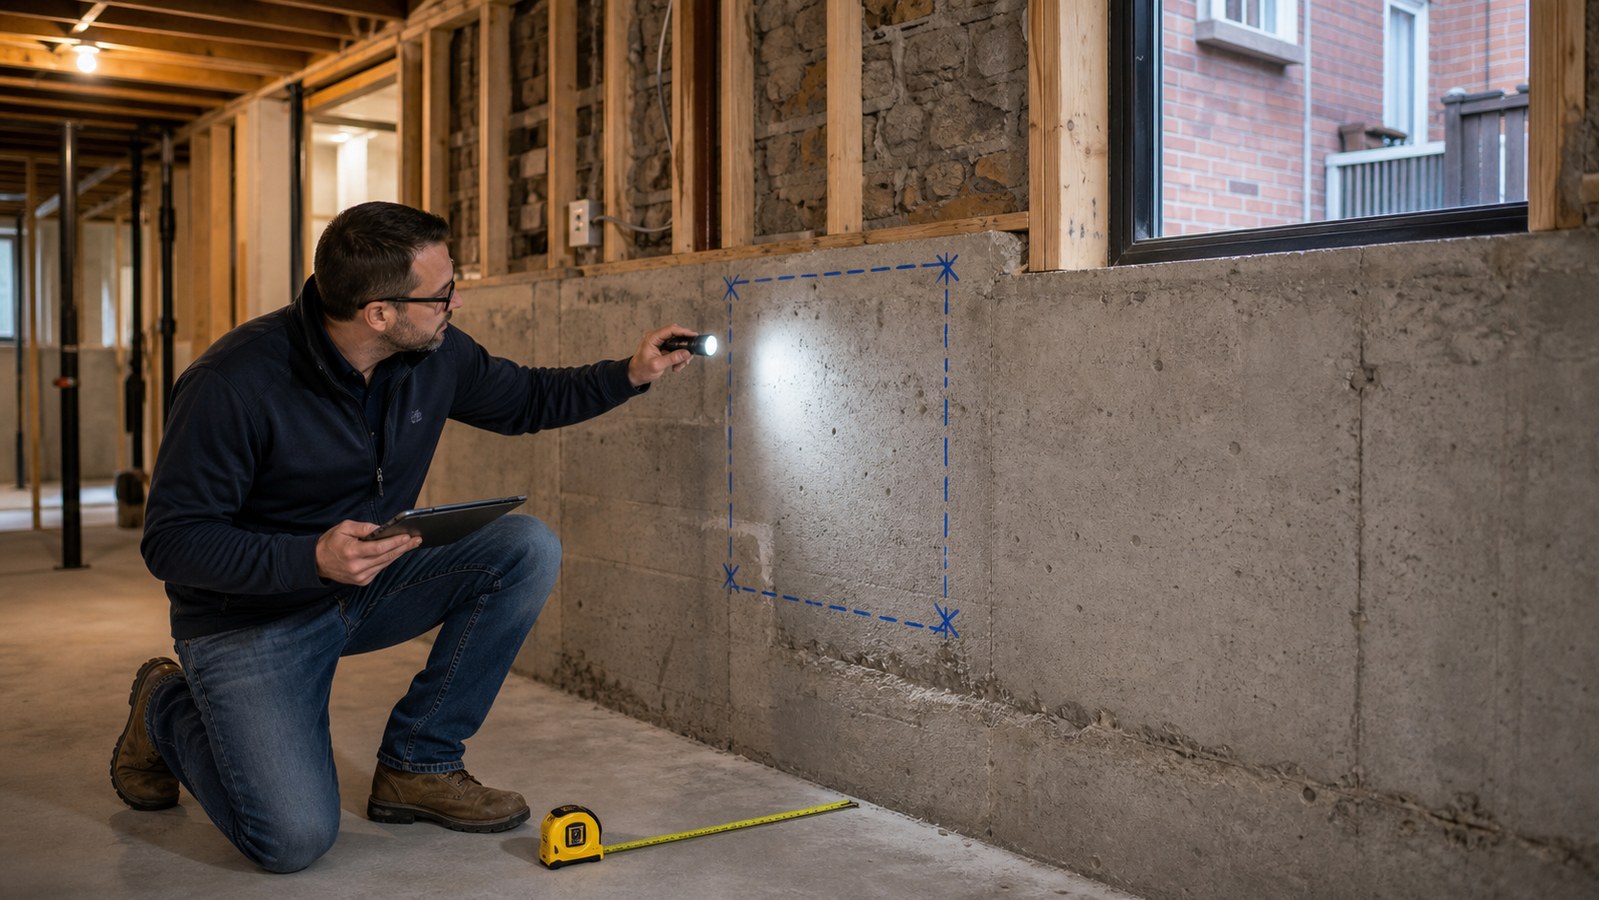
Why Toronto basement walls bow inward and when structural repair may be needed.
How Toronto engineers tell vertical cracks from movement, shrinkage, settlement, or water issues.
Why horizontal foundation cracks in Toronto homes can be serious.
What affects Toronto basement underpinning engineering costs.
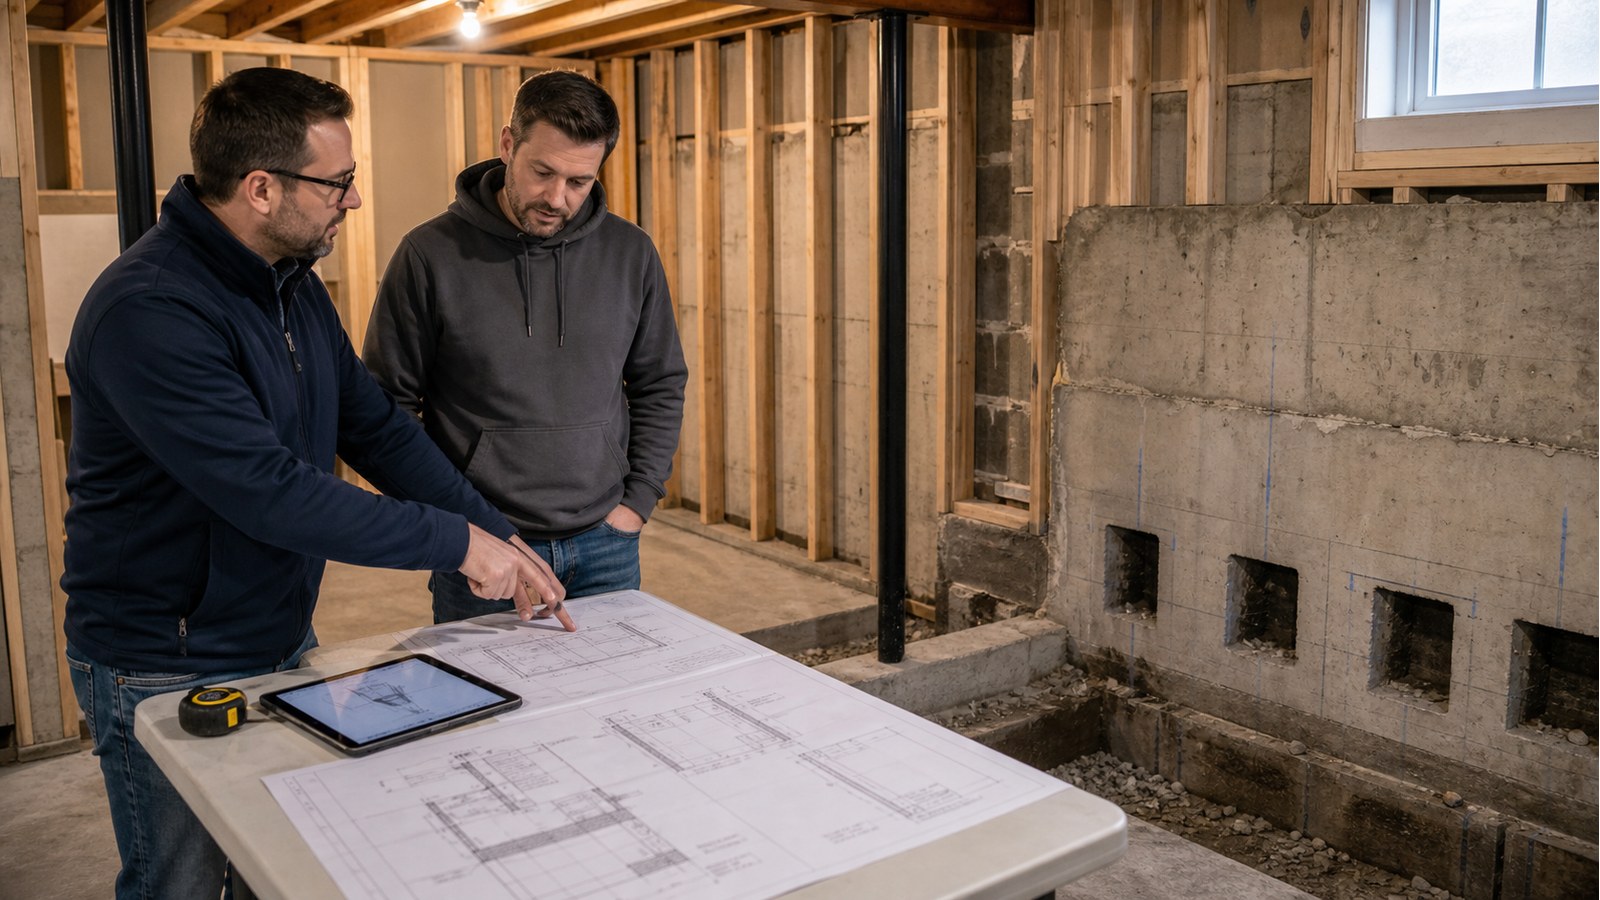
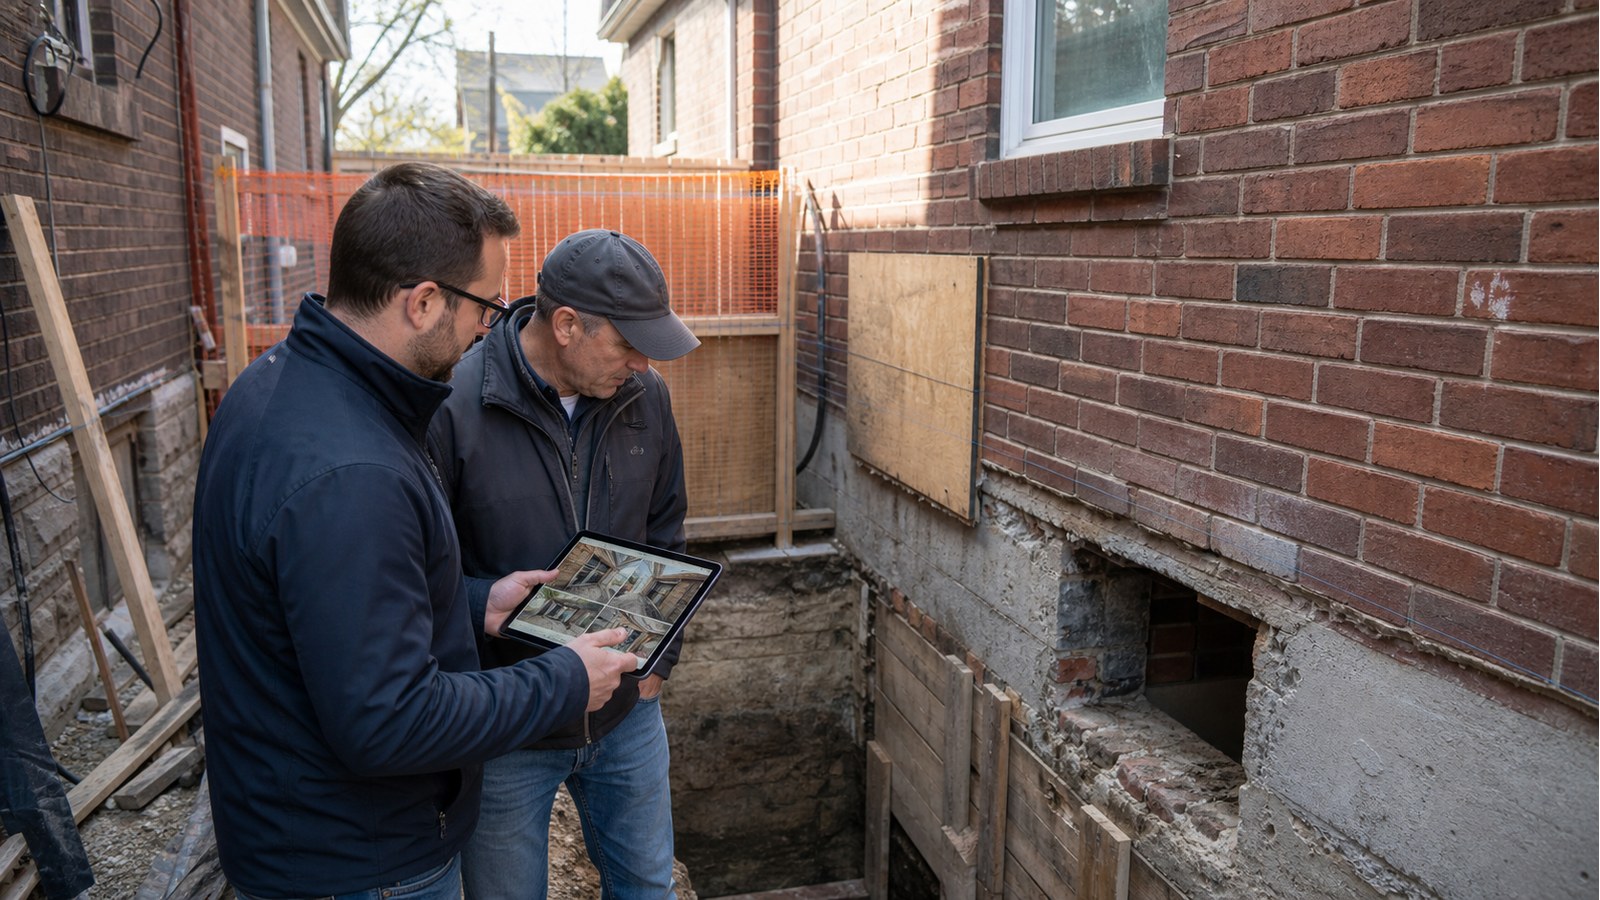
Why cutting a Toronto foundation wall for a window or door may need drawings, lintels, waterproofing.
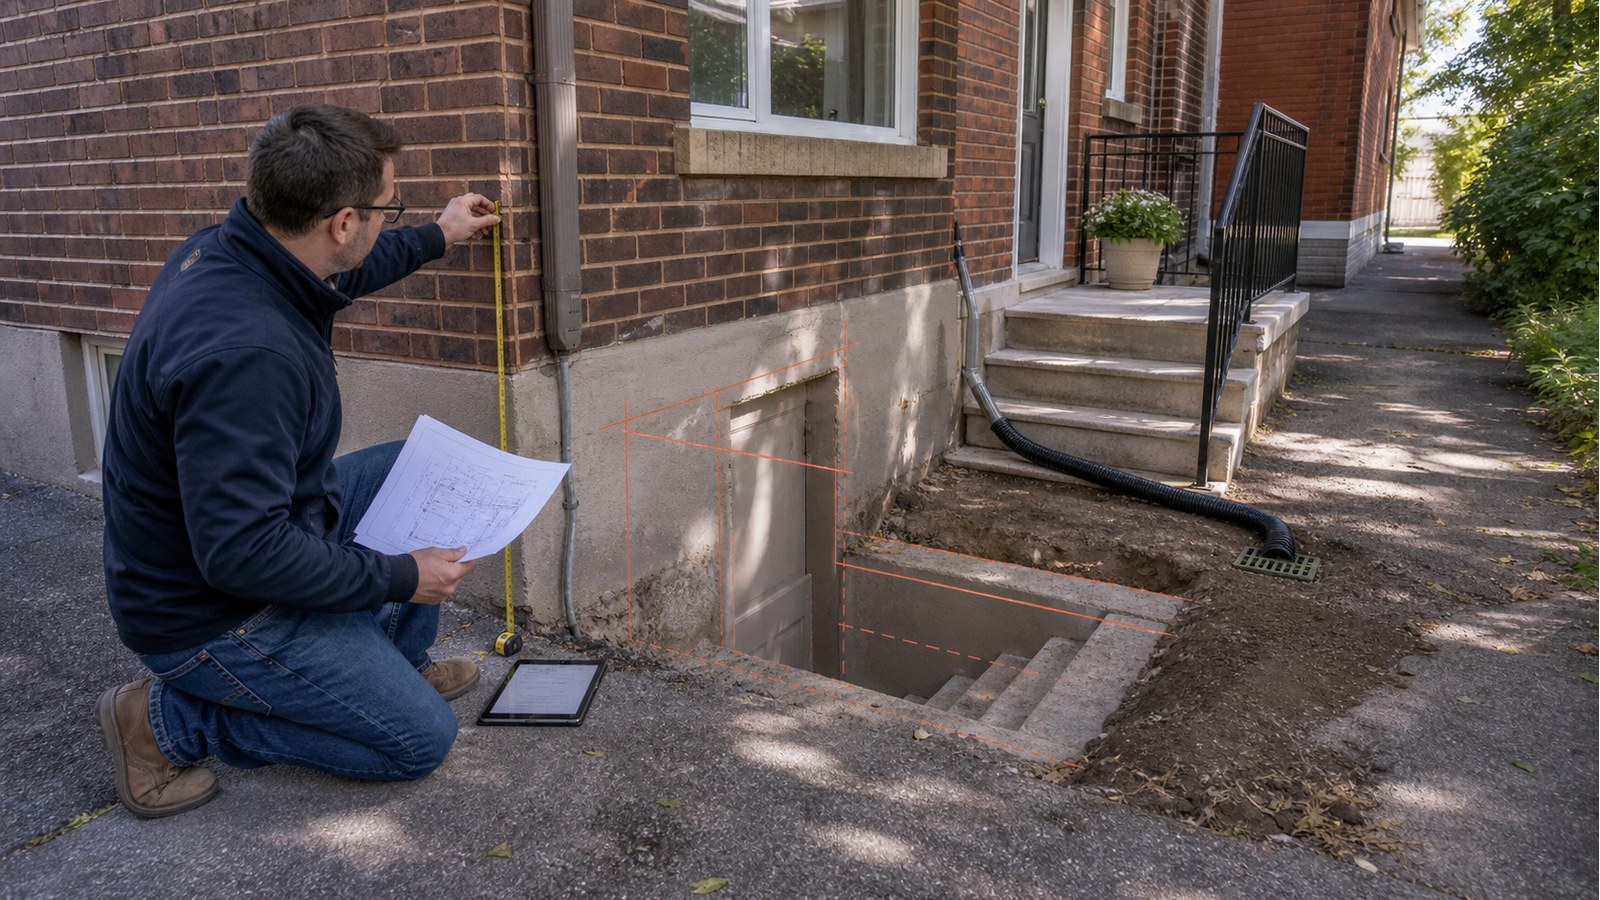
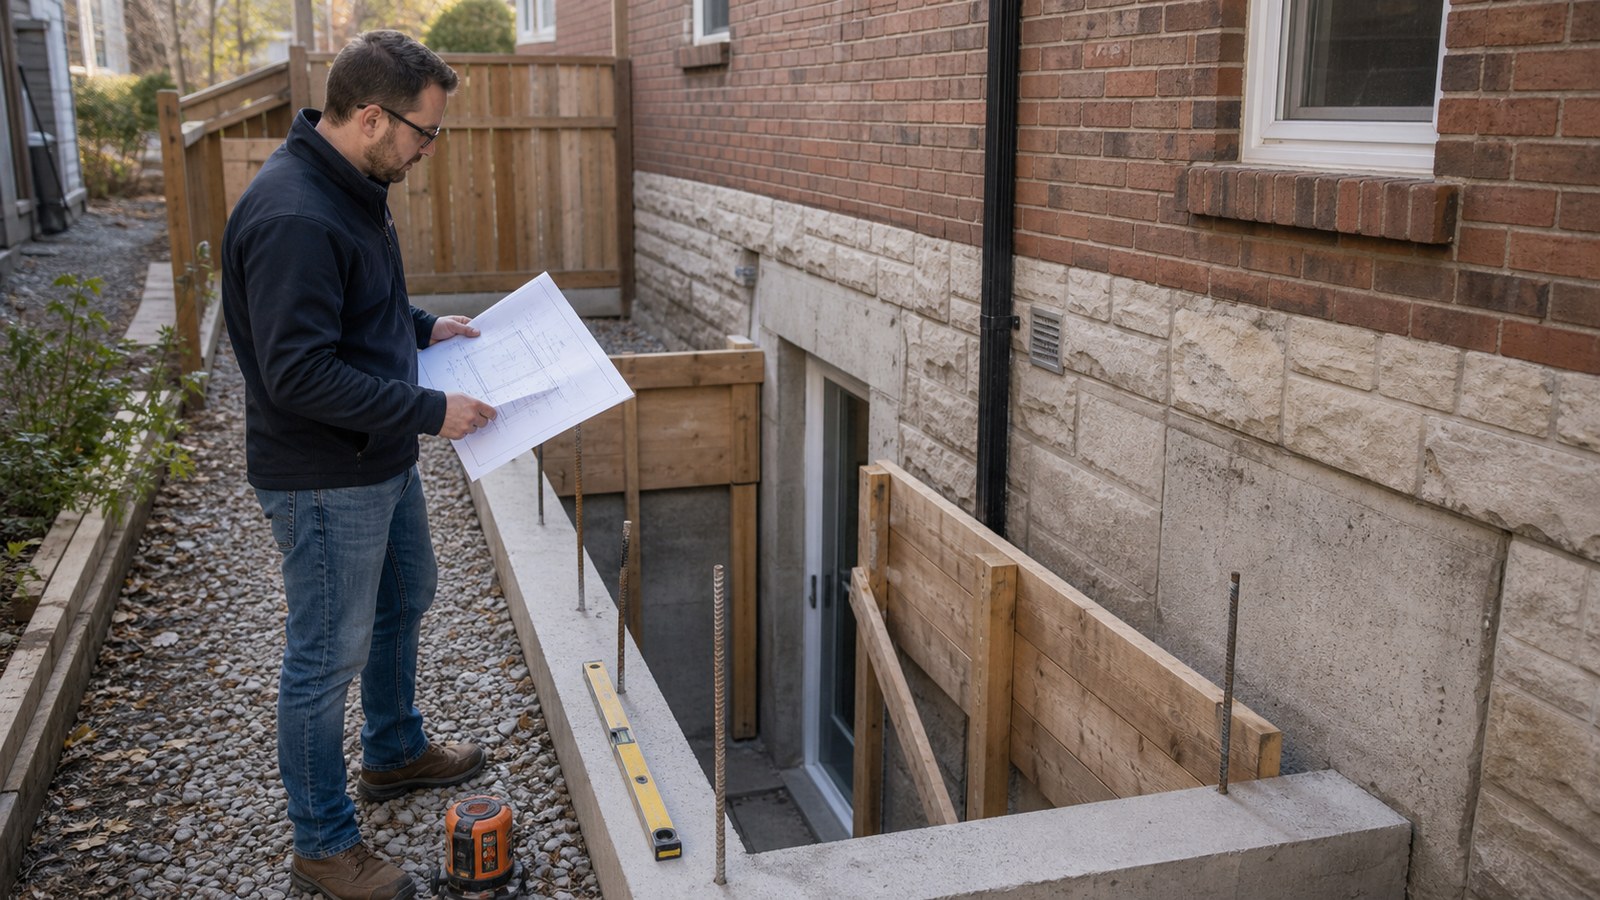
When a new Toronto basement entrance needs engineering for foundation cuts, retaining walls, stairs.
When a Toronto basement walkout needs engineering for foundation cuts, retaining walls, stairs.
How Toronto underpinning can affect neighbouring homes.
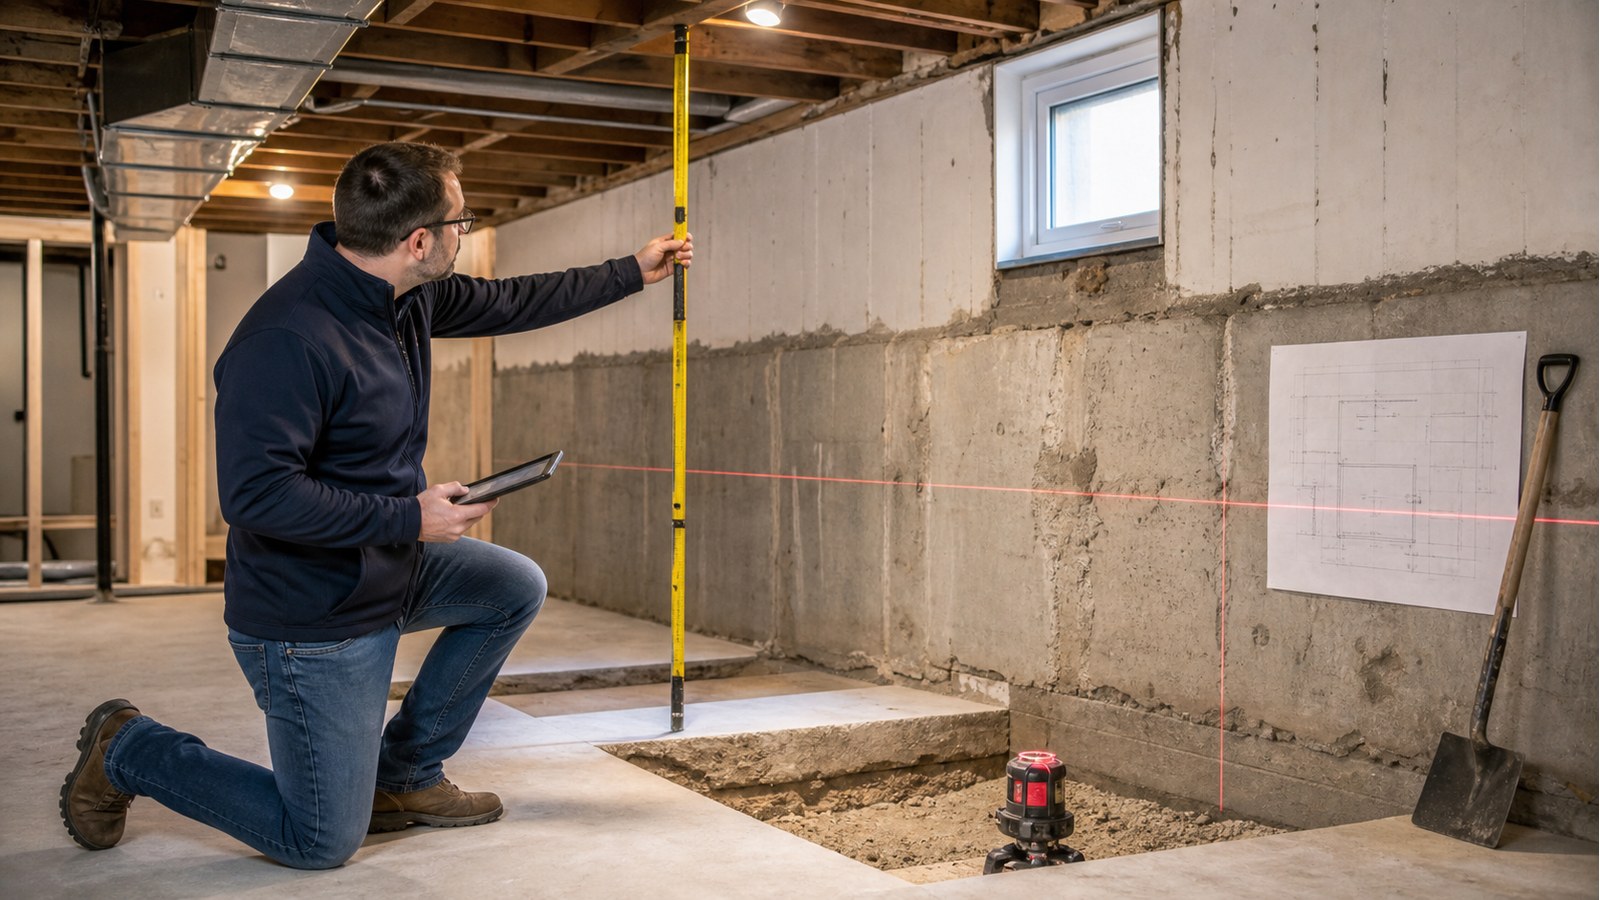
How bench footing works in Toronto basements, when it is used, and how it differs from underpinning.
When lowering a Toronto basement floor needs an engineer.
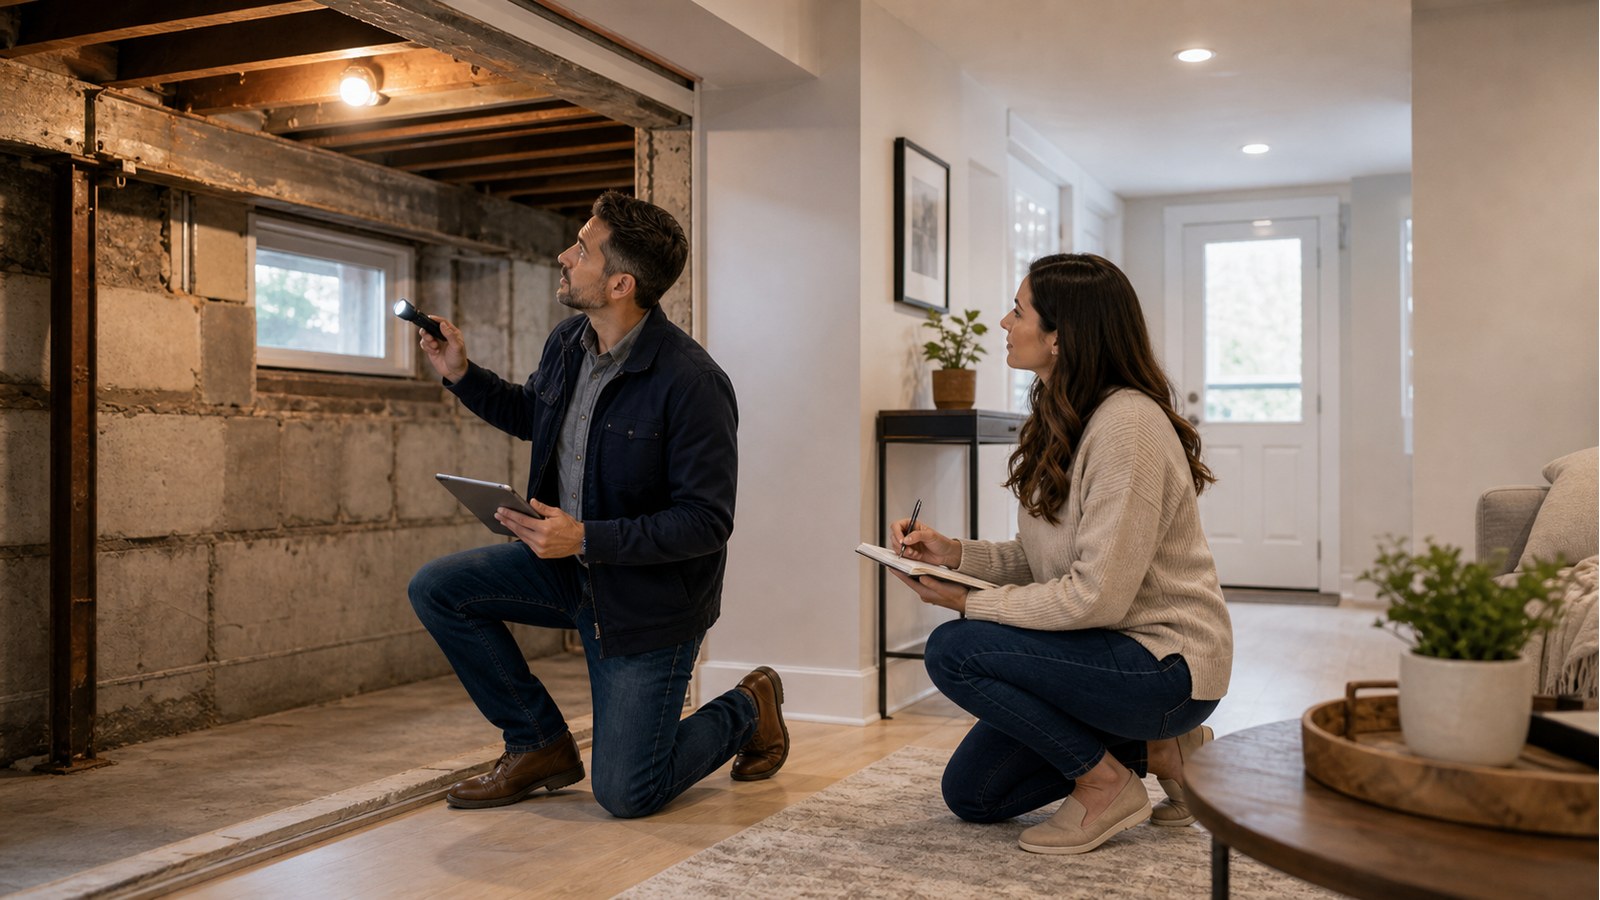
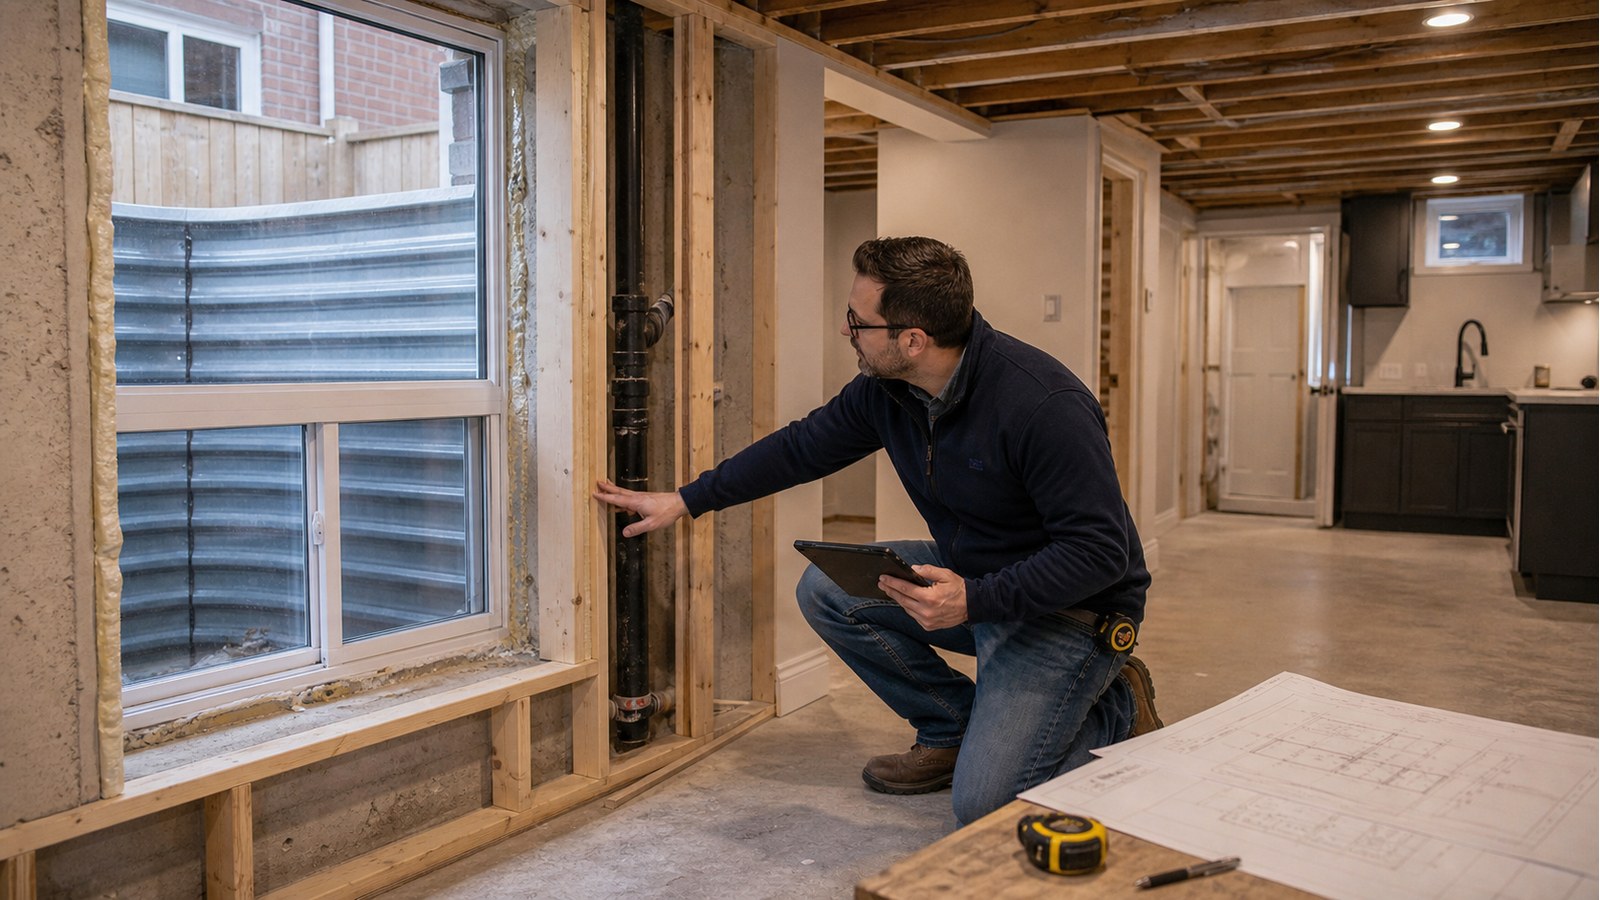
When finishing a Toronto basement needs drawings for posts, beams, egress windows, underpinning.
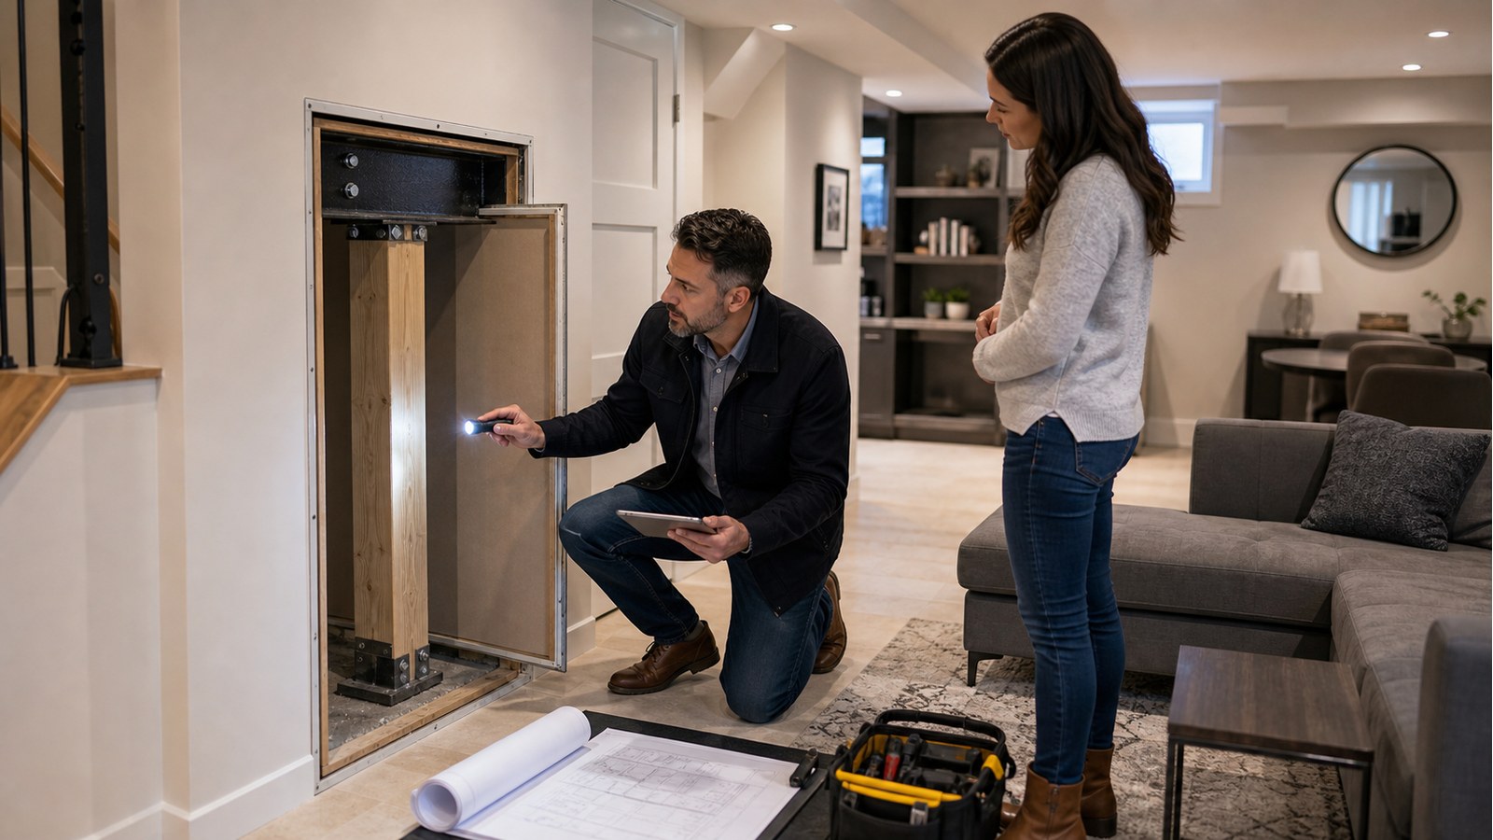
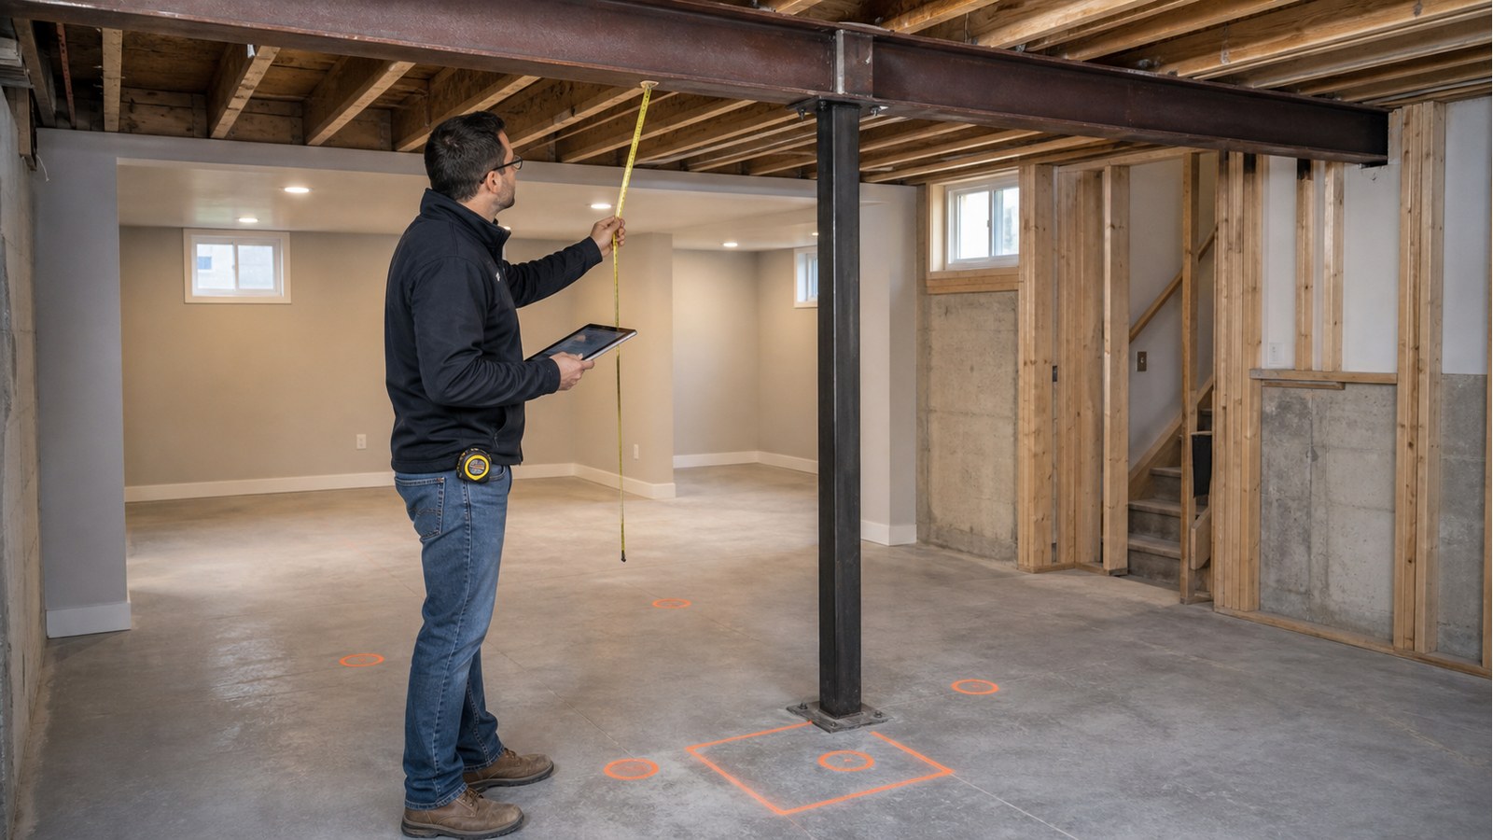
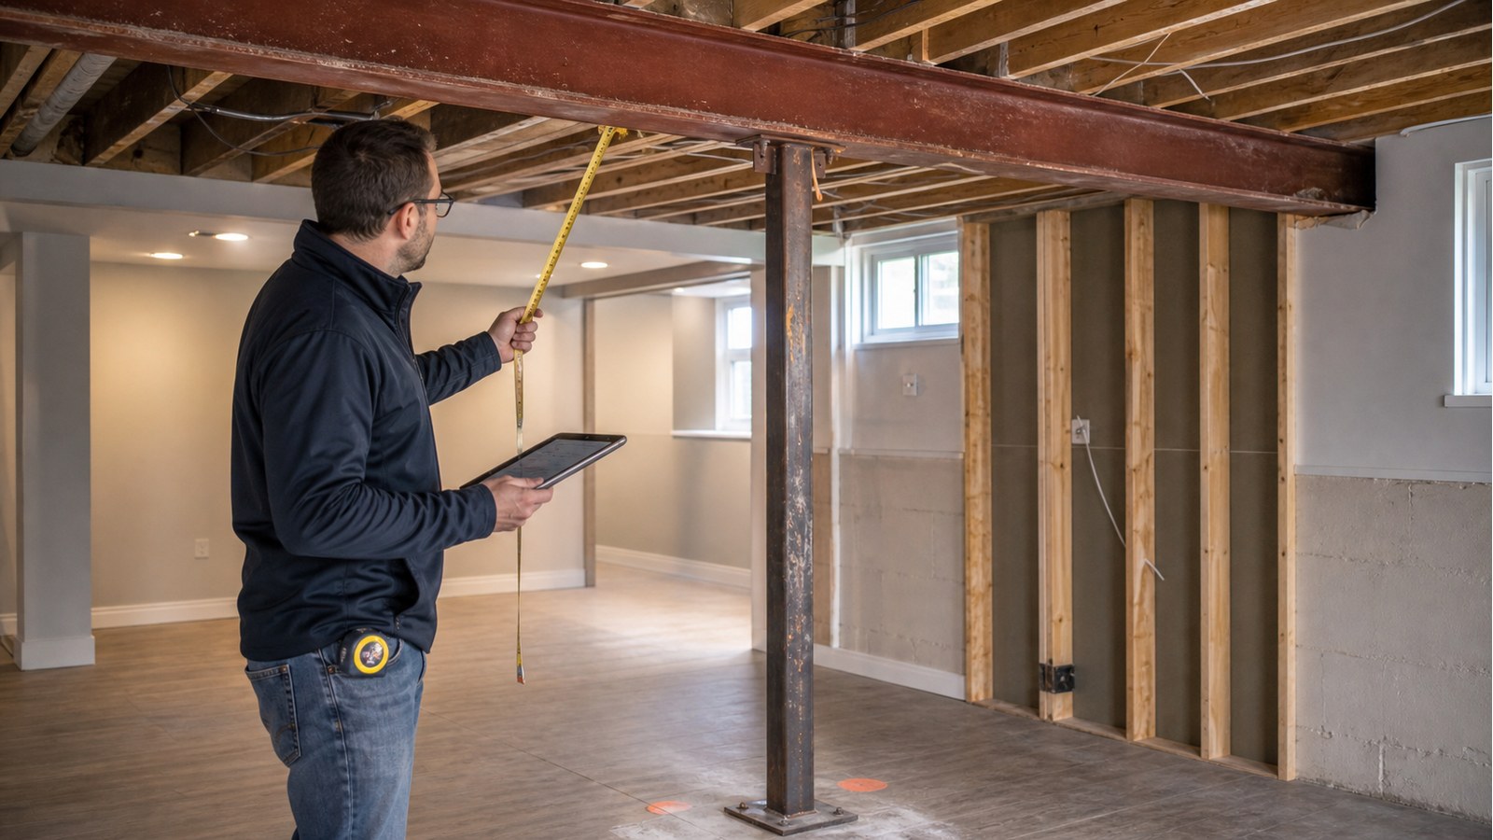
What Toronto homeowners should know before moving a basement support column.
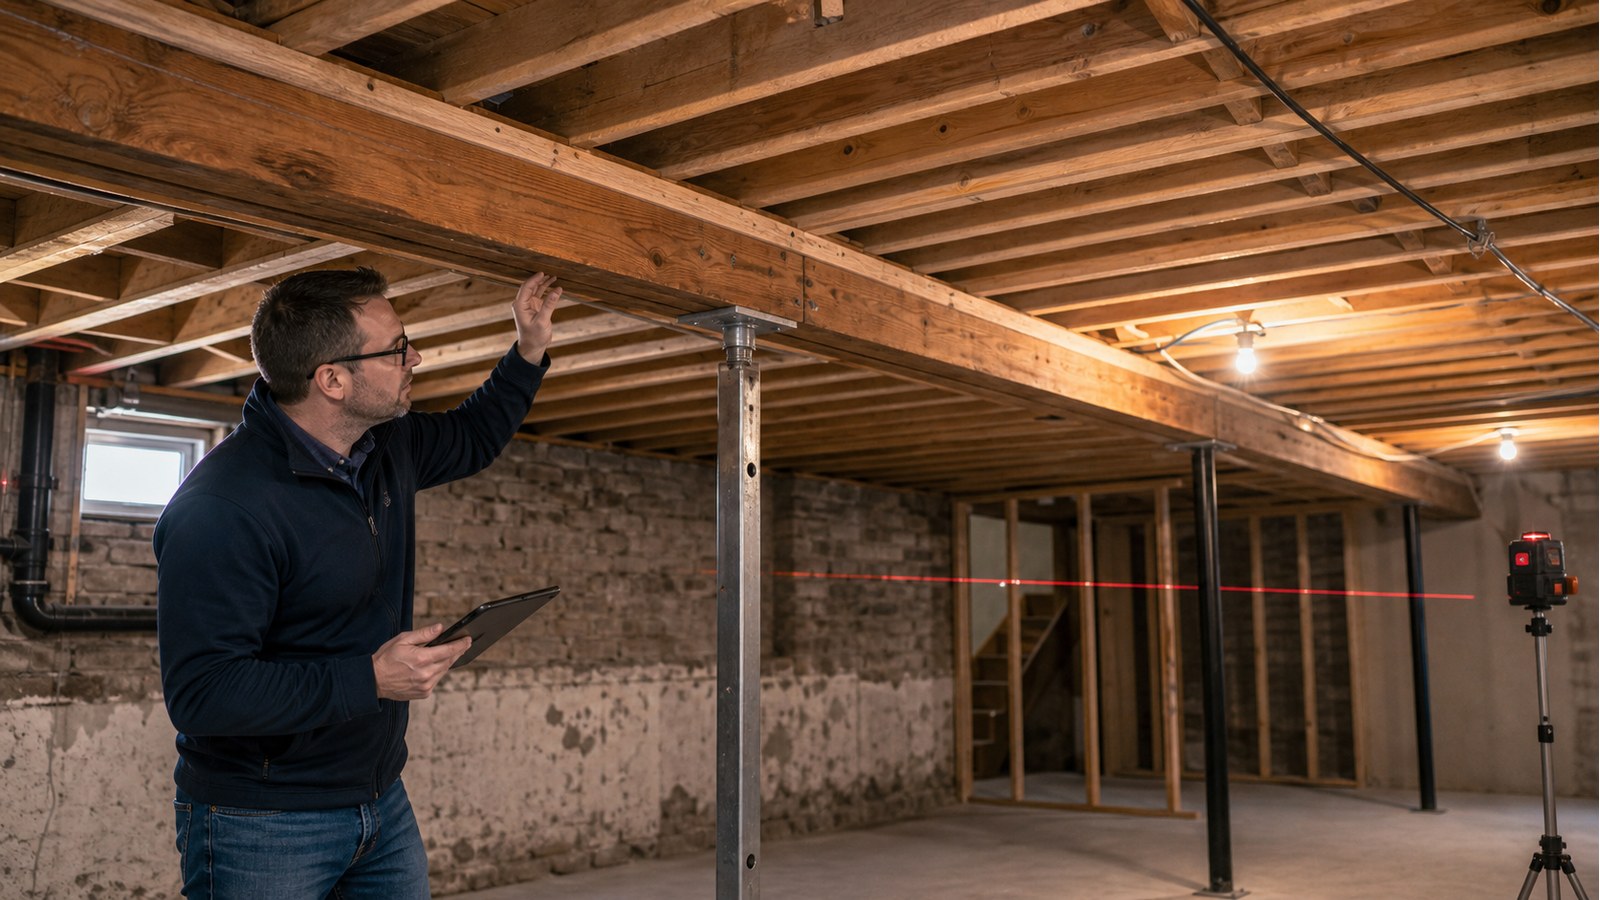
How engineers decide whether a Toronto basement post can be removed or must stay.
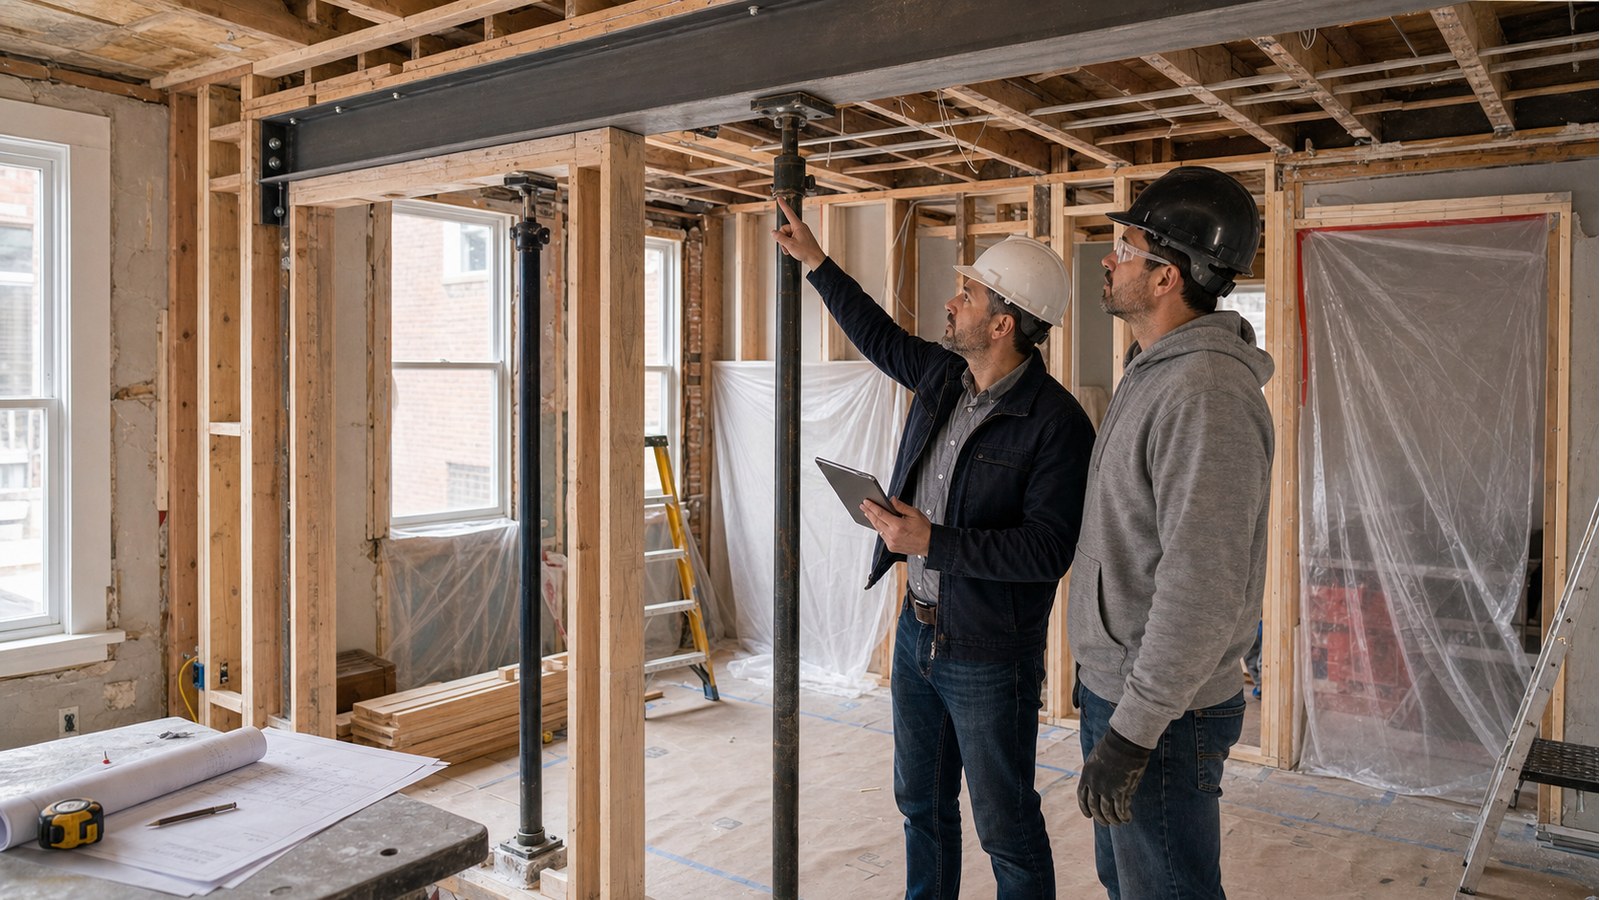
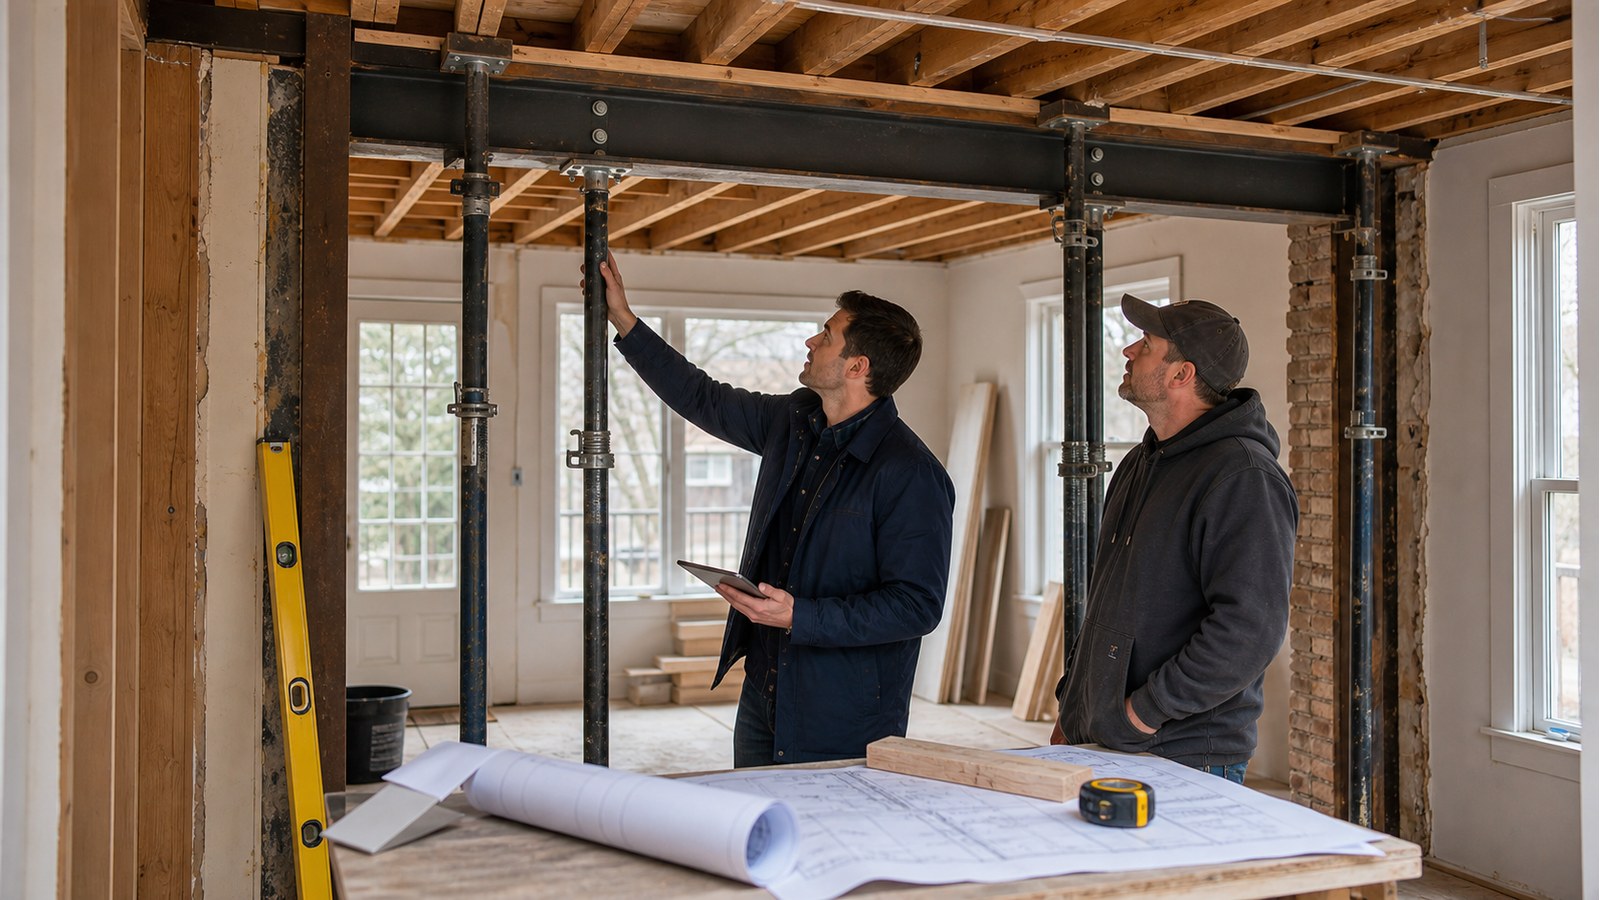
When Toronto wall removals need temporary shoring and why support planning matters before demolition.
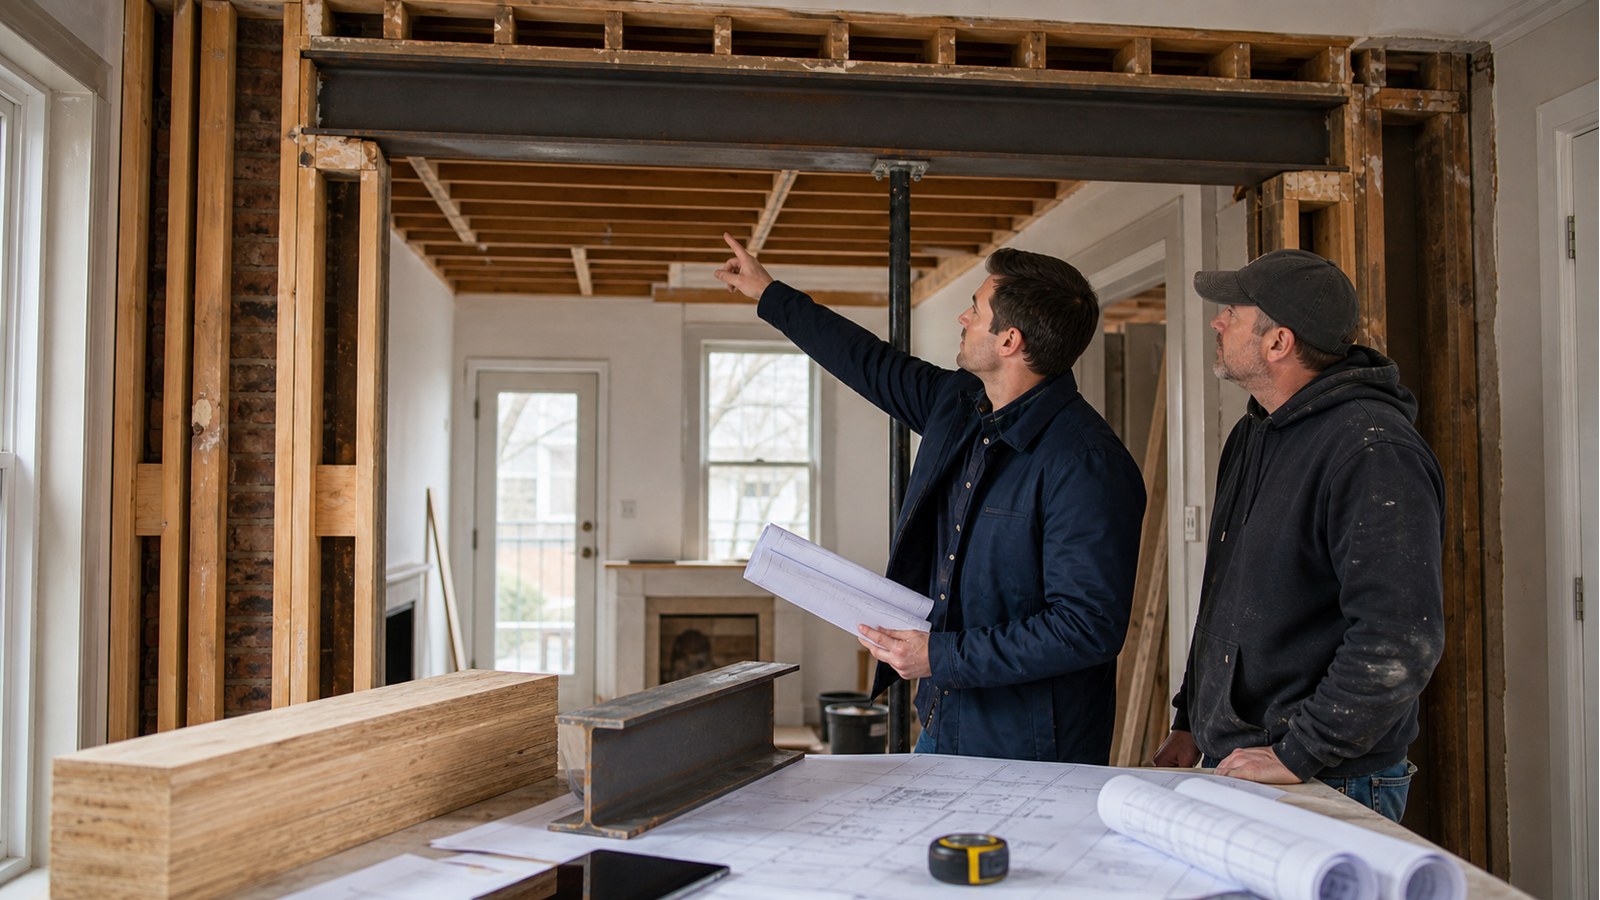
LVL vs steel beam considerations for Toronto renovation spans, depth, access, and permits.
What affects the cost of removing a bearing wall in Toronto.
Key permit, safety, resale, and correction risks after unapproved Toronto wall removal.
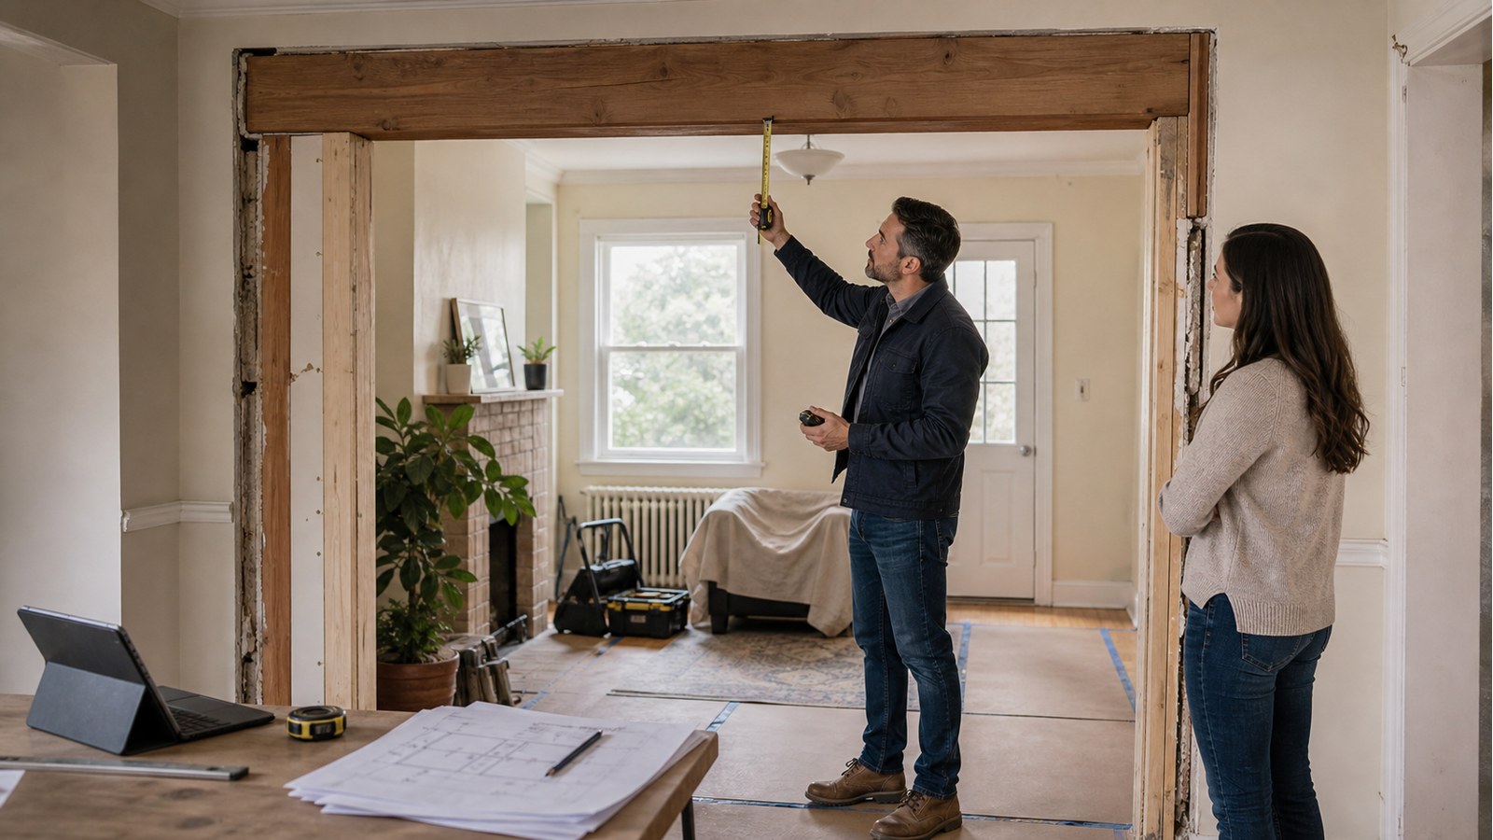
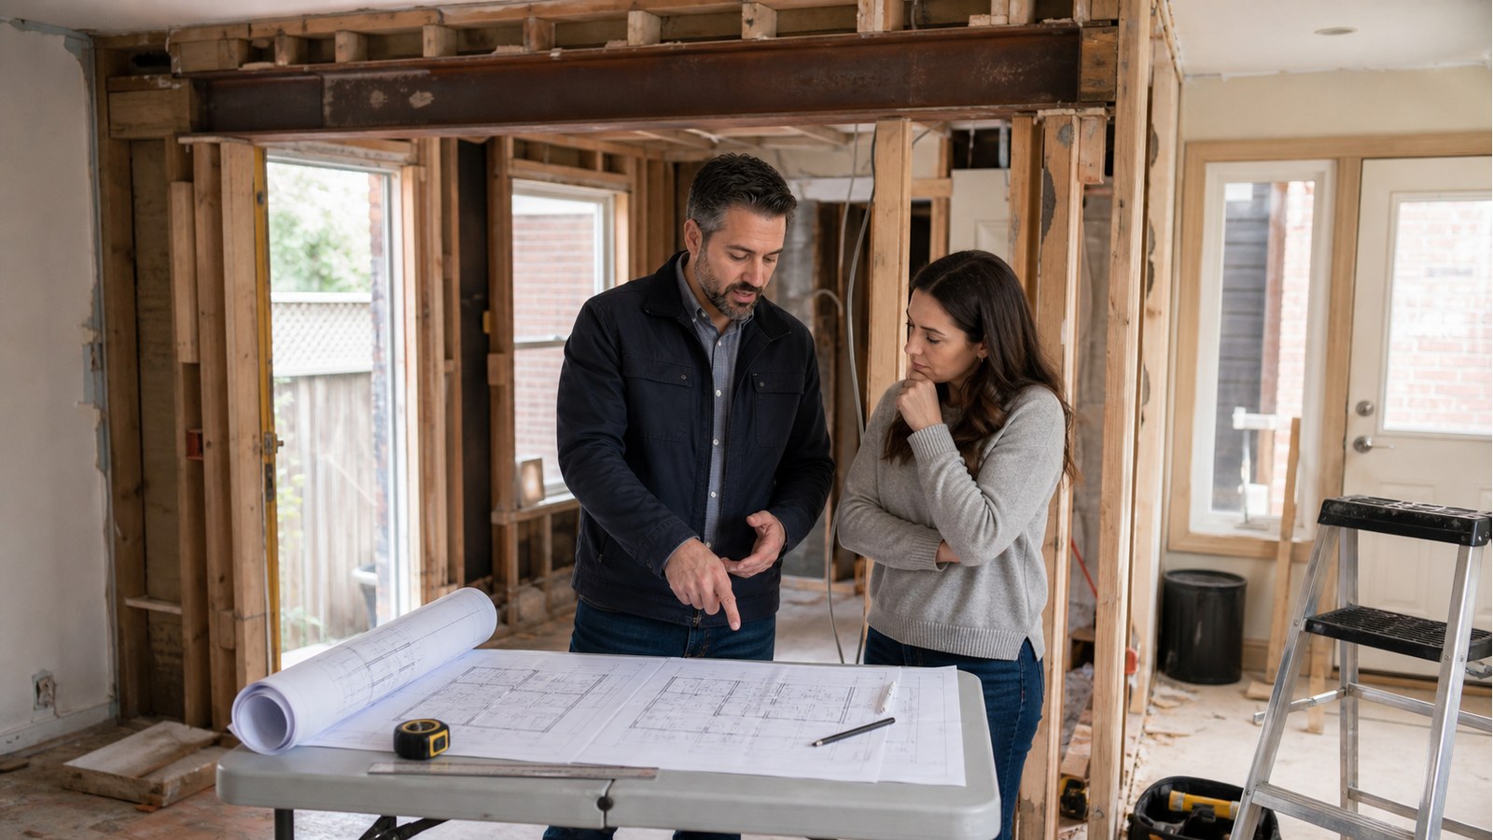
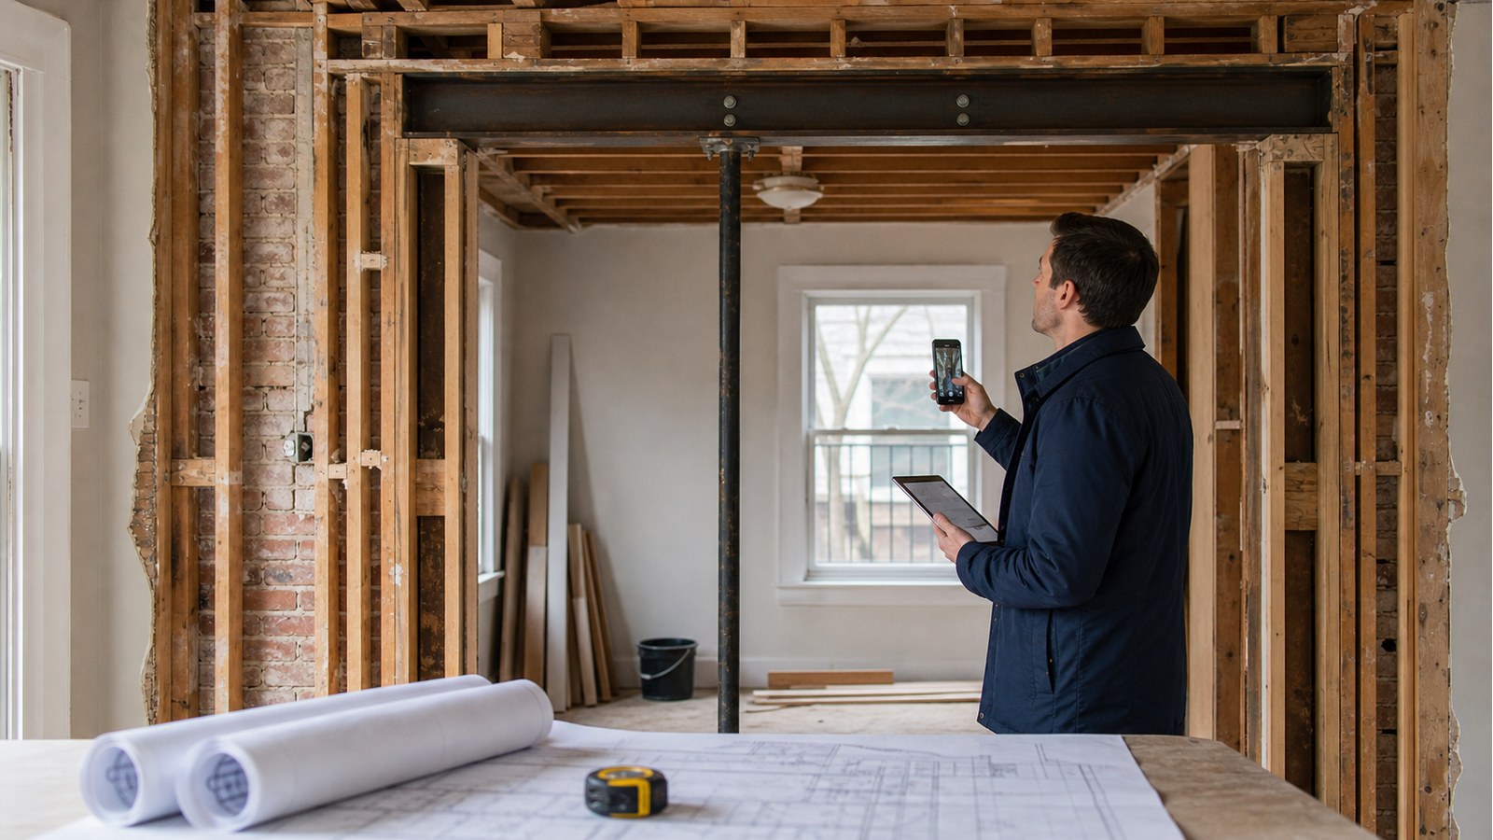
Why Toronto bearing wall removals need drawings before framing, beams, or shoring begin.
What affects Toronto wall-removal beam sizing, including span, loads, bearing points, and permits.
How Toronto engineers assess exterior walls, brick openings, joist direction.
Why Toronto basement egress windows often need review before cutting concrete, block, or foundation walls.
When enlarging a window in a Toronto house needs a permit, drawings, lintel design, or foundation review.
When widening a doorway in a Toronto home needs review, permit plans, a new header, or beam design.
Need A Structural Engineer?