
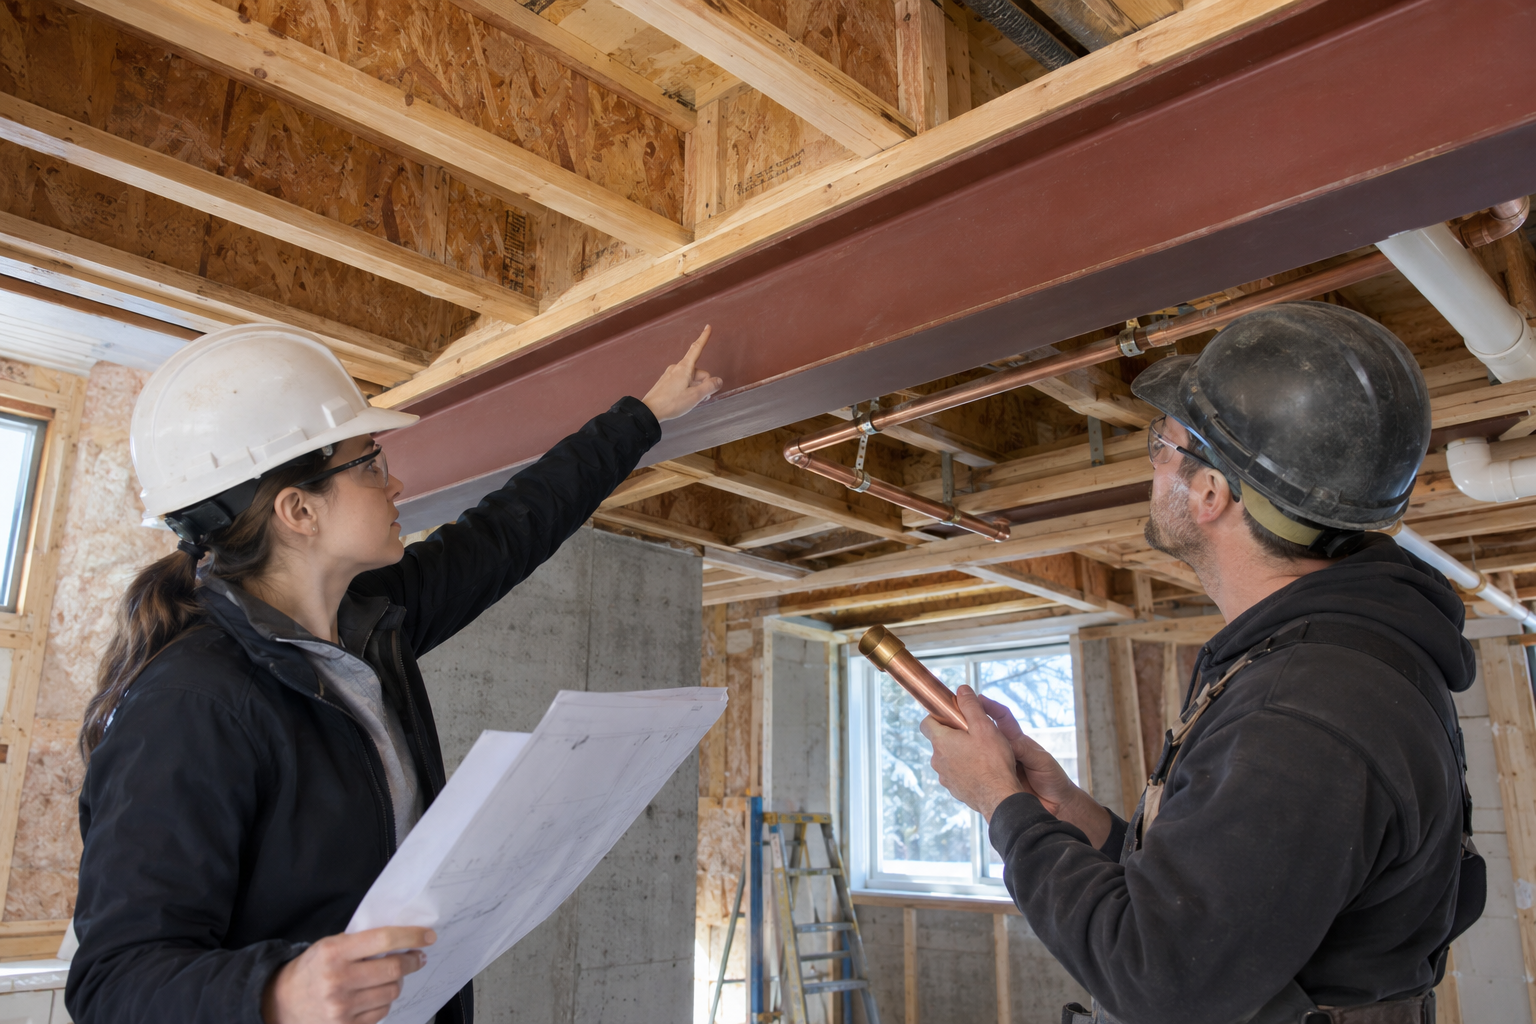
Emergency Pipe Repairs: Protecting Joists, Beams and Concrete
A leaking pipe creates pressure to get water flowing again. Once the immediate emergency is controlled, the proposed repair may create a different problem: a new pipe route that crosses a floor joist, beam or concrete slab. The shortest plumbing route can conflict with the structure that supports the building.
For a Toronto property owner arranging repairs, the useful question is how the plumbing work and structural work will be coordinated. A replacement pipe needs a workable route, accessible connections and suitable support. Any proposed change to a structural member needs its own review. Agreeing on those interfaces before the contractor cuts can prevent a second round of opening, redesign and repair.
Separate emergency control from the permanent route
Ask the plumber to explain what is being done to stop the active leak and what remains to be designed for the permanent repair. Those decisions may happen at different times. A temporary measure should have a clearly stated purpose, responsibility and next step; it should not quietly become the final arrangement because the ceiling has already been opened.
The owner can help by establishing a single point of coordination. Share the plumber's proposed route with the person reviewing the structure, along with the location of the failed pipe and available building records. If a route depends on a new opening through a member, mark that as a decision requiring review before work proceeds. A verbal instruction to make it fit leaves too much unresolved.
Identify what is actually supporting the floor
A repair opening may expose solid timber, an engineered I-joist, a laminated beam, steel framing or concrete. Identify the member rather than choosing a detail from a photograph that looks similar. Record visible product markings, member dimensions, support locations and the relationship between the plumbing route and the surrounding floor. Have the contractor obtain that information through safe, planned access.
Old drawings are useful starting points, but the exposed construction should be checked against them. A former renovation may have moved a wall, added a bathroom or introduced an opening that the drawing does not show. Label what has been observed and what remains assumed. This helps the reviewer avoid treating a historic plan as a complete record of today's building.
Engineered joists need product-specific decisions
Weyerhaeuser's TB-132 on holes and flange interference explains that TJI joist flanges resist bending while the web carries shear. It also calls for repair review and cautions that repairs do not automatically restore full published design capacity. A web opening and a damaged flange therefore need different consideration. Product guidance should be matched to the member and its actual application.
Ask for the applicable manufacturer document or a project-specific instruction to be identified in the repair record. A generic internet hole chart is not enough to establish that an opening is acceptable for an unknown product. Weyerhaeuser's Trus Joist support resources provide a route for reviewing damage that falls outside its published repair bulletins. Other products require their own manufacturer's guidance.
Review the whole proposed penetration
Give the reviewer the intended opening location and size, the pipe arrangement, nearby existing holes and the fittings that must pass through the space. The pipe diameter alone does not describe the work. The installer may also need room for a sleeve, connection, tool or change in direction. Resolve the complete arrangement before an approved small opening becomes a larger opening in the field.
Photographs should show both the proposed crossing and its wider context. A close-up can document a mark on a joist but leave the support or adjacent openings out of view. Ask the contractor to include an overview and a location reference on the sketch. This makes it easier to compare the proposed work with the reviewed detail when the installer returns to the site.
Use route alternatives before modifying a member
Ask the project team to consider alternatives early: following an existing service zone, changing the direction of the pipe run, using an appropriate existing opening or creating an accessible enclosure below the structure. Each option still needs plumbing, architectural and access review. The purpose is to compare workable arrangements before everyone commits to a route that requires structural modification.
The comparison should include what the route means for the finished room. A bulkhead may be acceptable in one location and conflict with a door or required access in another. A revised route may also change where valves and connections can be reached later. Put those decisions on a coordinated sketch so the structural solution and the plumbing solution describe the same installation.
Treat beams and supports as separate review points
A beam or a connection at a support deserves specific attention. Do not assume that permission to make an opening in one joist also applies to a beam, rim member or connection nearby. Describe the exact component that the pipe would cross and ask the reviewer to confirm how it will be addressed. Different elements may need different design information and repair instructions.
If an obstruction is discovered during the work, pause that part of the installation and send the new information back for review. Changing the route on site may be straightforward, but the change should be assessed before it is built. The owner should not be asked to approve cutting a member based on a quick photograph or a statement that similar work has been done elsewhere.
Concrete openings require a planned investigation
Where the proposed route passes through concrete, ask the team to establish the type of slab or wall and how its concealed features will be investigated. The planned opening should be located on the building drawings and checked against site information. A contractor's ability to core an opening does not establish that the location has been reviewed structurally.
The Post-Tensioning Institute's guide for openings in existing slabs with unbonded post-tensioning describes a process that includes structural analysis and construction procedures. This supports treating an opening as a coordinated design task. If post-tensioning is present or suspected, arrange specialist investigation and review before any cutting or drilling. Homeowners should not attempt to locate, cut or alter tendons themselves.
Keep investigation and approval distinct. A survey or scan supplies information for the team; ask who will interpret the findings and confirm the opening arrangement. If records, site observations and survey results conflict, resolve that conflict before work proceeds. The final instruction should identify the agreed location and any conditions the contractor must follow, rather than relying on a mark with no supporting record.
Make the reviewed route easy to build correctly
A useful route sketch distinguishes the existing pipe from the proposed replacement and identifies the rooms on either side of the opening. Include the crossing position, relevant finished levels and the space needed to install the fittings. The installer should be able to locate the reviewed arrangement without choosing its position from memory. Confirm how the team will record a departure from that arrangement if site conditions prevent it from being followed.
Schedule a coordination check while the affected construction is exposed. Compare the proposed route, investigation findings and structural instructions together, rather than circulating separate approvals which refer to different locations. Record who will address any conflict and whether work on that crossing must remain paused. This gives the contractor a clear next action and helps prevent a late adjustment from bypassing the review already completed.
Preserve evidence of earlier alterations
Once finishes are removed, the team may discover an old notch, an oversized opening or an improvised repair close to the new pipe route. Document it before it is hidden or changed. Tell the reviewer whether the proposed work affects the same member. The current emergency repair is an opportunity to identify those conditions, not a reason to assume that an earlier alteration was approved.
A repair proposal should explain the condition it addresses and the intended result. Added timber, a metal bracket or a filled opening should not be accepted merely because the work looks substantial. Ask for the relevant instructions and the review process. Keep any limits or future loading conditions in the project record so a later renovation does not proceed on incomplete information.
Coordinate water damage with structural access
The leaking pipe may also have wet the surrounding floor or ceiling. Ask the restoration contractor and structural reviewer to agree on the exposure needed to investigate the affected area. Keep the location of water damage and the location of structural alterations on the same record. They may overlap, but each requires a clear description and an appropriate response.
Health Canada's moisture and mould guidance emphasizes correcting moisture sources and notes that mould can be concealed in cavities. Arrange suitable assessment of damp assemblies before closing the repair. A finished ceiling should follow the required plumbing, moisture and structural checks, with unresolved matters recorded rather than covered over.
Make responsibility clear before the ceiling closes
Confirm who provides the plumbing layout, who reviews structural changes, who carries out the work and who checks the completed installation. Ask how changes discovered during construction will be referred back. This is especially useful when the emergency plumber, restoration contractor and finishing contractor are different businesses and arrive at different stages.
The contractor's completed-work photographs should show the pipe route and any structural repair before finishes conceal them. Match those photographs to the accepted detail and retain written records of changes. If an inspection or further review is required, arrange it at the appropriate stage. A photograph is useful evidence, but it does not replace a review that needs site access.
Keep a repair file for the next owner or renovation
Retain the final route sketch, relevant drawings, product identification, repair instructions, photographs and review correspondence together. Include the date, the affected room and a description of what was repaired. Separate the records for the pipe repair from those for structural modifications so a future contractor can understand both without reconstructing the project from invoices.
For background on emergency plumbing services, see this resource on 24/7 emergency plumbers. Keep the proposed pipe layout and structural instructions together when coordinating the building repair. They give the project team a specific arrangement to discuss before construction decisions are made.
Request a structural assessment when the repair involves an uncertain member, an unreviewed opening, damage or a proposed change to the building's support system. Provide the available plans, photographs and plumbing proposal. A clear assessment request gives the reviewer a defined question: what needs to be investigated or designed before this specific repair can proceed and be closed up?