
How Much Does It Cost To Remove A Load-Bearing Wall In Toronto?
How Much Does It Cost To Remove A Load-Bearing Wall In Toronto?
The cost to remove a load-bearing wall in Toronto depends on engineering, permit drawings, municipal review, temporary shoring, demolition, beam material, posts, possible footing work, inspections, utilities, finishes, and how easily the load can be transferred to the foundation.
For Toronto homeowners, the first useful answer is what the proposed work changes inside the house. Drywall can hide joist direction, old headers, masonry, posts, previous openings, and basement supports that affect the answer.
This article covers real cost drivers, why two wall removals price differently, and what should be included in quotes. Use it to make the next step clearer before you cut, order materials, submit a permit package, or ask a contractor to price the job.
What Should Be Included In A Wall Removal Budget?
Start by confirming what the work affects: framing, masonry, foundations, roof or floor loads, bearing points, and permit requirements. The answer should be based on the actual house, not a rule of thumb or a contractor guess from finished surfaces.
If there is active movement, cracking, sagging, water infiltration, unsupported framing, or demolition already underway, pause before covering anything. If the project is still in planning, clear photos and a focused site review are usually enough to decide whether you need drawings, an inspection report, or a more detailed design.
What Drives The Cost In Toronto
The expensive part is usually not one single line item. The cost changes with the span, beam material, permit drawings, shoring, demolition access, ceiling repair, plumbing or duct conflicts, and whether new posts need proper support below.
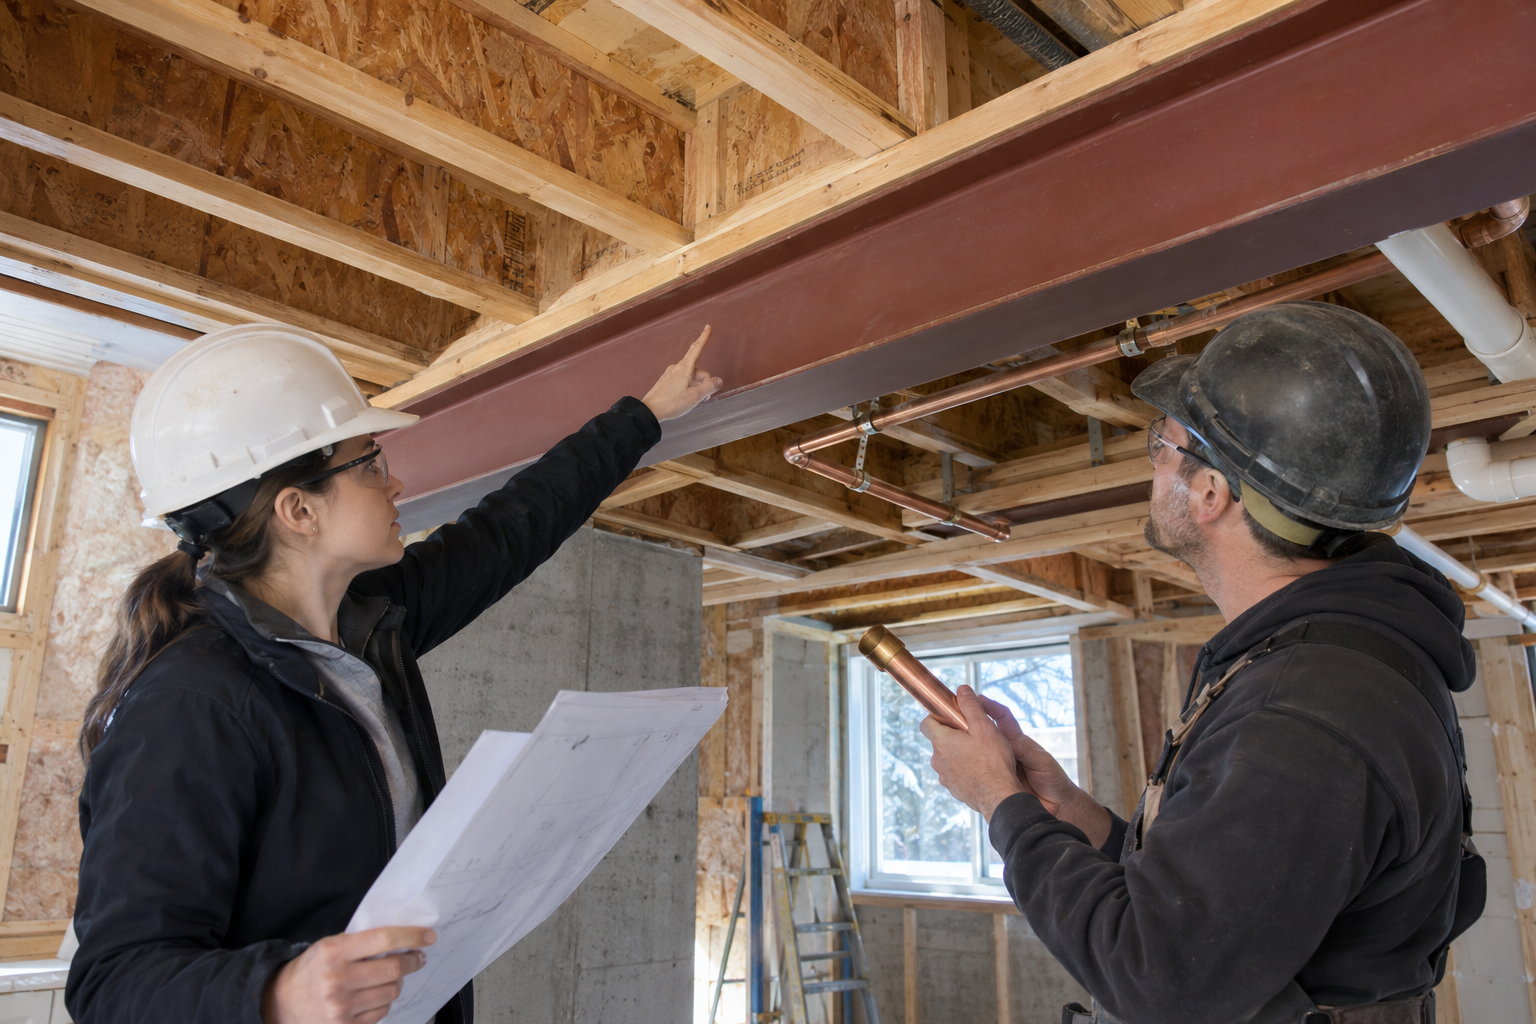
A straightforward framed opening in a newer house can price very differently from a long steel beam in an older semi with masonry, tight access, and a finished basement ceiling that has to be opened to confirm the load path.
What Engineers Clarify Before Contractors Quote
The engineer helps define the scope so contractor quotes are based on a real beam, real bearing points, and known permit requirements instead of assumptions.
For load-bearing wall removal cost in Toronto, the review usually includes:
- the existing wall, beam, foundation, or framing condition
- the loads above and how they travel down through the house
- nearby openings, posts, joists, masonry, stairs, or basement supports
- whether Toronto Building will need stamped drawings or reviewer responses
- access for the contractor and whether temporary support is needed
The point is not just to say yes or no. The point is to decide what action makes sense: no structural work, monitoring, a written report, stamped drawings, a beam or lintel design, foundation repair, permit support, or a revised renovation plan.
Cost Surprises To Watch For
Some structural concerns can wait for normal planning. Others should be reviewed quickly, especially when loads, foundations, masonry, or permit compliance may be involved.
- new or widening cracks near the work area
- sagging floors, ceilings, rooflines, beams, or headers
- posts, walls, or foundations that appear to have moved
- water entering near foundation openings or cracks
- previous renovations with no drawings, permits, or inspection records
How To Prepare For Accurate Wall Removal Pricing
Start with clear photos, any existing drawings, and a short description of what you want to change or what concern you have. The more specific the question, the more useful the engineering review will be.
Try to photograph the full room, the area above and below the concern, the basement or crawlspace support if accessible, and any exterior conditions. Do not open, cut, shore, or cover structural work unless the scope is understood and the right professional has reviewed it.
Engineering Scope For Load-Bearing Wall Pricing
Toronto Structural Engineers focuses on practical residential engineering for homeowners, renovators, property owners, and contractors. The scope may include structural inspections, structural renovations, house modifications, structural drawings, structural foundations, municipal reviews, or code compliance depending on the project.
Before drawings or recommendations are issued, the engineer looks at the existing house, the proposed work, the likely load path, and the documentation needed for construction or permit review.
Budgeting Mistakes For Toronto Wall Removals
- assuming the answer is obvious from finished drywall
- getting contractor pricing before the structural scope is clear
- starting demolition before the load path is understood
- forgetting to keep drawings, reports, permits, and photos for resale
Related Guides For Wall Removal Costs
For related planning, see removing a load-bearing wall in Toronto, residential structural engineering costs in Toronto, and how engineers confirm whether a wall is load bearing.
Load-Bearing Wall Cost FAQs
Does this always need a Toronto building permit?
Not always, but permits are common when work changes structure, exterior openings, foundations, use of space, or fire and life safety. Confirm the exact scope with Toronto Building permit guidance or a licensed structural engineer.
Can a contractor handle this without an engineer?
A contractor can build the work, but engineering should be used when the question affects load paths, structural safety, permit drawings, or documentation for resale and insurance.
What should I send before a structural review?
Send photos, sketches, existing drawings if available, the property address, the proposed scope, and any permit comments or contractor questions.
Get A Wall Removal Scope Reviewed
If you are unsure what your home needs, Toronto Structural Engineers can review the condition, explain the practical options, and provide a clear next step for load-bearing wall removal cost in Toronto. You can request a free structural engineering quote before demolition, permit submission, or construction scheduling.