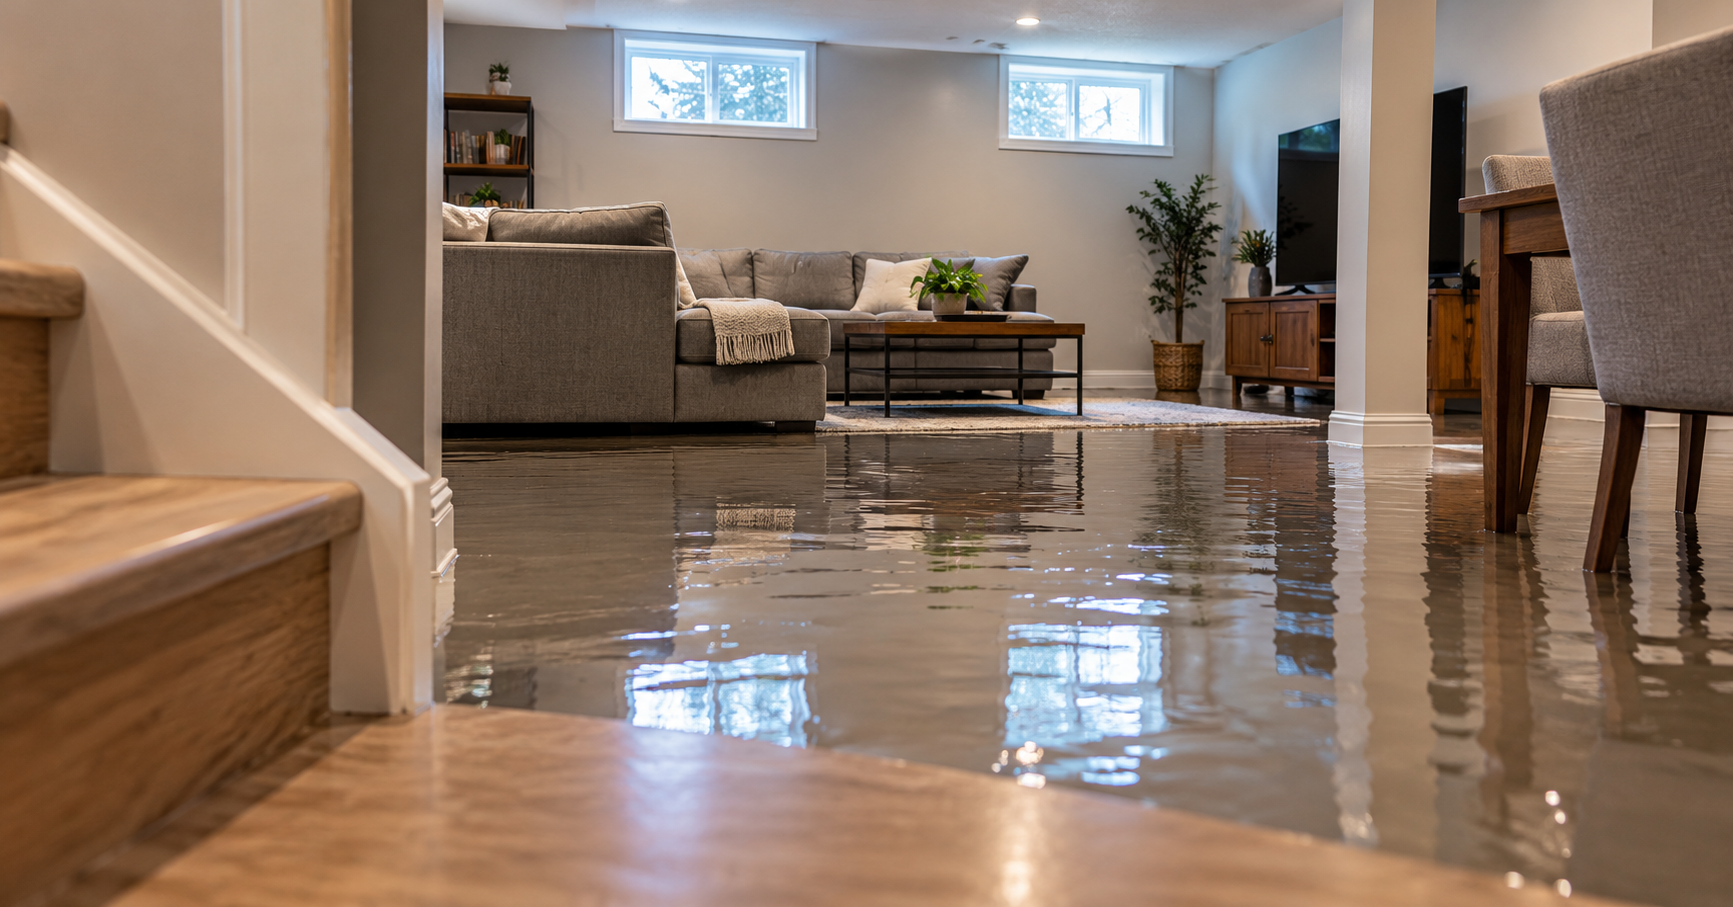

The water has receded, and for the first time since the flood you can see the basement wall clearly. A crack runs diagonally from the corner of a window. A second crack cuts across the floor where a cabinet used to sit. One of the first questions is whether the flood caused either crack. Another is whether the room can be rebuilt while those cracks are still there.
Neither question can be answered from a crack's width alone. The wall material, its shape, the way it meets the floor, and the condition of the ground outside all matter. A crack may have been hidden by finishes for years. A flood can also put new pressure on a foundation or reveal damage that was already developing. The useful first step is to document what changed and give the people assessing the building a clear record.
Check that the building is safe to approach
Follow emergency instructions and any direction from the utility before going inside. Stay out if floodwater remains in or around the building, if you suspect live electrical equipment has been exposed to water, or if there are signs that a wall or floor has shifted. If you can see a bowed wall, displaced masonry or a floor that has buckled, arrange a professional assessment from a safe location. Keep others away from that area while you wait for direction.
A basement that still holds water needs a planned approach to removal. If the ground outside is saturated, pumping down the interior too quickly can increase the difference in pressure across walls or beneath the slab. Discuss the conditions with the people coordinating the response before starting to pump, especially if the water rose high or the structure has already moved. Local emergency and building officials may have specific instructions for your property.
Separate signs of water entry from signs of movement
A dark stain can show where water collected. A line of mineral deposits can show where moisture has moved through a surface before. Neither tells you by itself whether the wall has moved. Look at the shape of the wall and the relationship between its parts. A crack with one side projecting farther into the room than the other raises a different question from a fine line across a flat surface. So does a horizontal crack that appears with bowing, or a stepped crack in blockwork with joints opening at more than one level.
Floor cracks also need context. A conventional basement slab may serve mainly as a walking surface, but a visible change in floor elevation can affect partitions, services or other parts of the building. Water or soil washing through an opening can point to a problem below the surface. An engineer can check how the floor was constructed and what it supports before deciding which parts need further investigation.
The water entry point and the structural problem can be in different places. Water can enter at a window well, pass behind a finished wall and pool beside a crack on the other side of the room. Record where you first saw water and where it finally collected. Mark both locations on a simple floor plan so they do not get confused after cleanup.
Record the conditions before finishes come out
Take pictures only where access has been cleared. Start with a wide view that shows the wall, window openings and floor. Then take a close view that shows the full length of the crack and any offset across it. If it is safe to do so, include a ruler for scale without pressing on loose material. Save the original images and add the date, room, and wall orientation to the file names or a short photo log.
If a finish is already being removed as part of cleanup, ask the crew to photograph each newly exposed section before it is covered again. Note any areas they could not reach, such as a wall behind built-in cabinets. Stains, misaligned joints and patches can be hard to distinguish once an area has been washed or scraped. A dated photograph lets the engineer review those clues without delaying urgent work.
Look for reliable records from before the flood. A real estate photo might show an older wall patch, and an inspection report might note an uneven floor. A homeowner's memory is useful, but a dated picture gives the engineer a better comparison. Include the record even if it only shows part of the wall. It may establish that one crack was already present while leaving other changes open for investigation.
Check what happened outside the wall
The engineer may want to see the ground above the affected area. A sunken strip next to the house, drainage that backs up at a corner, or soil that has washed away near a foundation edge can explain why the interior evidence looks the way it does. From a safe location, note where roof downspouts discharge, where surface water pooled, and whether a window well filled. Record the timing of heavy rain, a sump failure or other changes you observed without assuming those events prove the source.
Do not excavate against a wall to trace water, and keep away from eroded edges and unsupported ground. If the inspection calls for a closer look at the footing or a concealed drain, the engineer can advise what should be exposed, who should do the work and whether any temporary support is needed. That targeted investigation is more useful than removing soil or finishes at random.
Coordinate structural assessment with flood cleanup
Water extraction, drying and contaminated-material removal address a different part of the recovery from checking whether a wall or floor can continue to carry loads. If you are arranging flood damage restoration, tell the cleanup crew about any suspected movement. Ask them to share their photos and moisture records, and pass along any instructions the engineer gives about where cleanup can proceed and which components must stay in place.
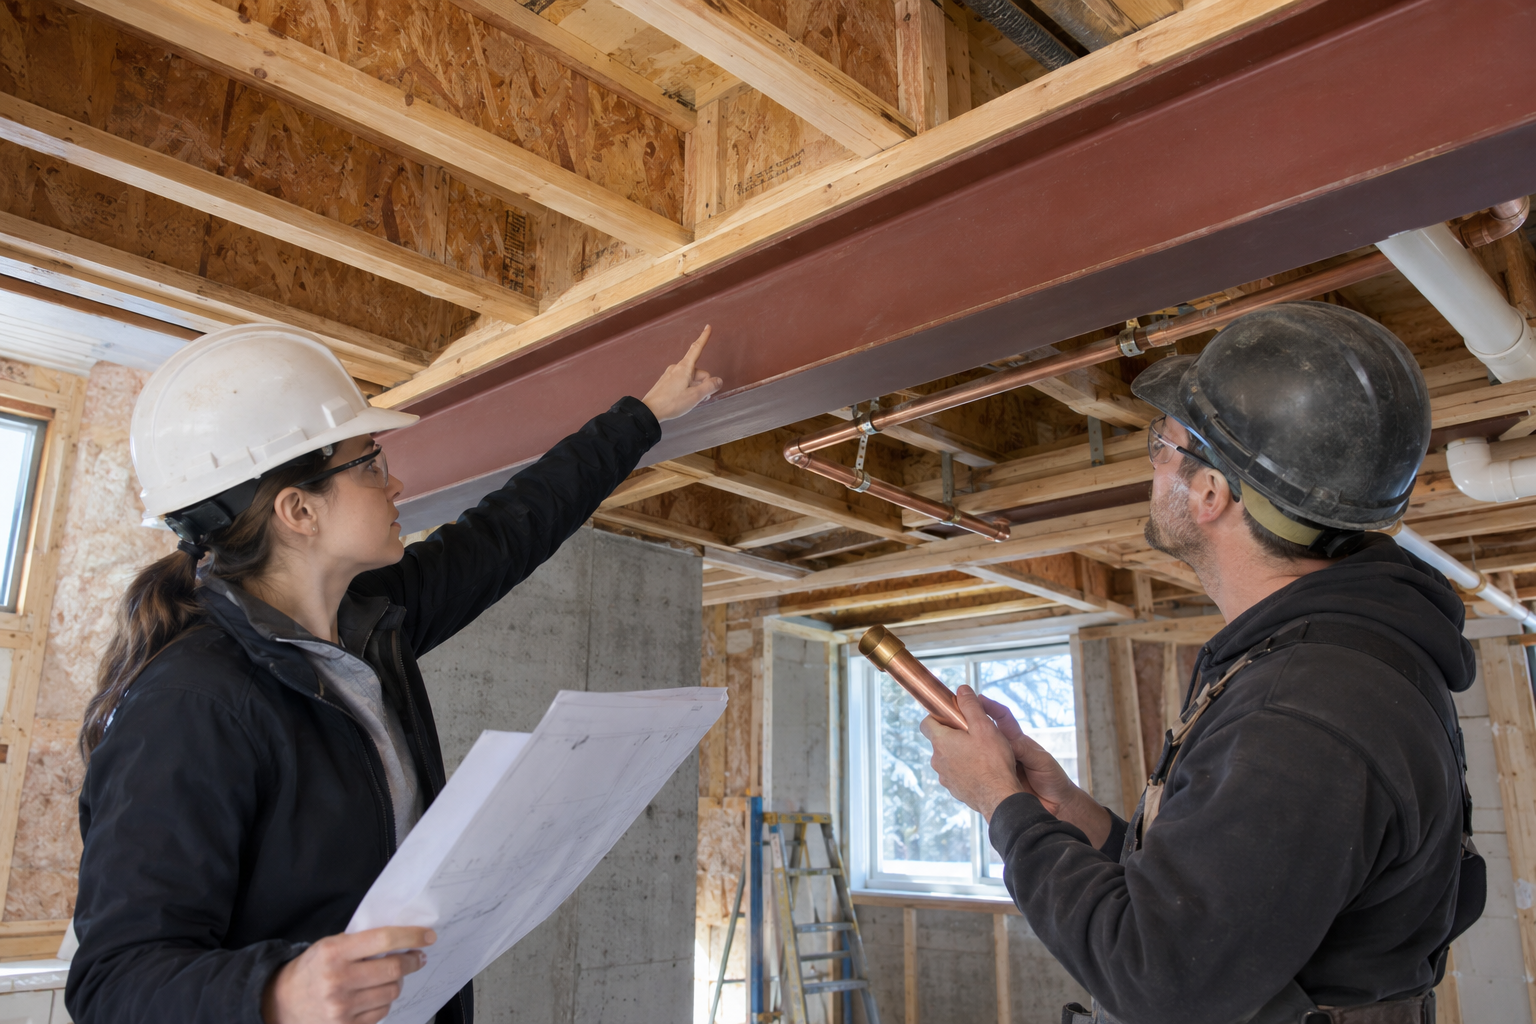
The engineer may need to see how floor joists rest on the wall, how masonry connects at a corner, or where a crack crosses between materials. Mark those locations so the crew knows which finishes can come off and which structural pieces need review first. If the restoration contractor and engineer visit on different days, give both the same annotated plan. One shared set of observations helps avoid a situation where a useful detail disappears between visits.
At the assessment, ask which observations support the engineer's conclusions, what remains concealed and whether movement needs monitoring. Also ask what would change the recommendation. A crack identified as older and stable may call for a different response from one that has widened, shifted or appeared beside new floor settlement. The report should tell you what was visible on the day of the visit and what follow-up, if any, will resolve the unknowns.
Set the order for repairs before rebuilding
Start with the water source and any work needed to make the structure safe. The right repair depends on the cause. Sealing a crack can be part of a water-control repair when the underlying conditions have been addressed. If the wall is moving, the engineer may specify stabilization or investigate the support before a sealing product is considered. Fixing the visible opening first can make it harder to see movement and leave the underlying issue unresolved.
Before installing insulation, cabinets or flooring, ask the restoration contractor whether the materials and spaces they monitored are ready to close. Ask the engineer whether any measurements, photographs or accessible points should be kept for future checks. If the plans include a change to a load-bearing wall, beam or column, confirm who will provide the design, coordinate with the contractor and review the completed work. Check local permit requirements before committing to a rebuild schedule.
A few good photographs and a record of events can save time later. Keep the first observations, cleanup notes, structural findings and repair records together. If water returns or a crack changes, whoever visits next can compare the new conditions with the original evidence instead of trying to reconstruct what happened from memory.