
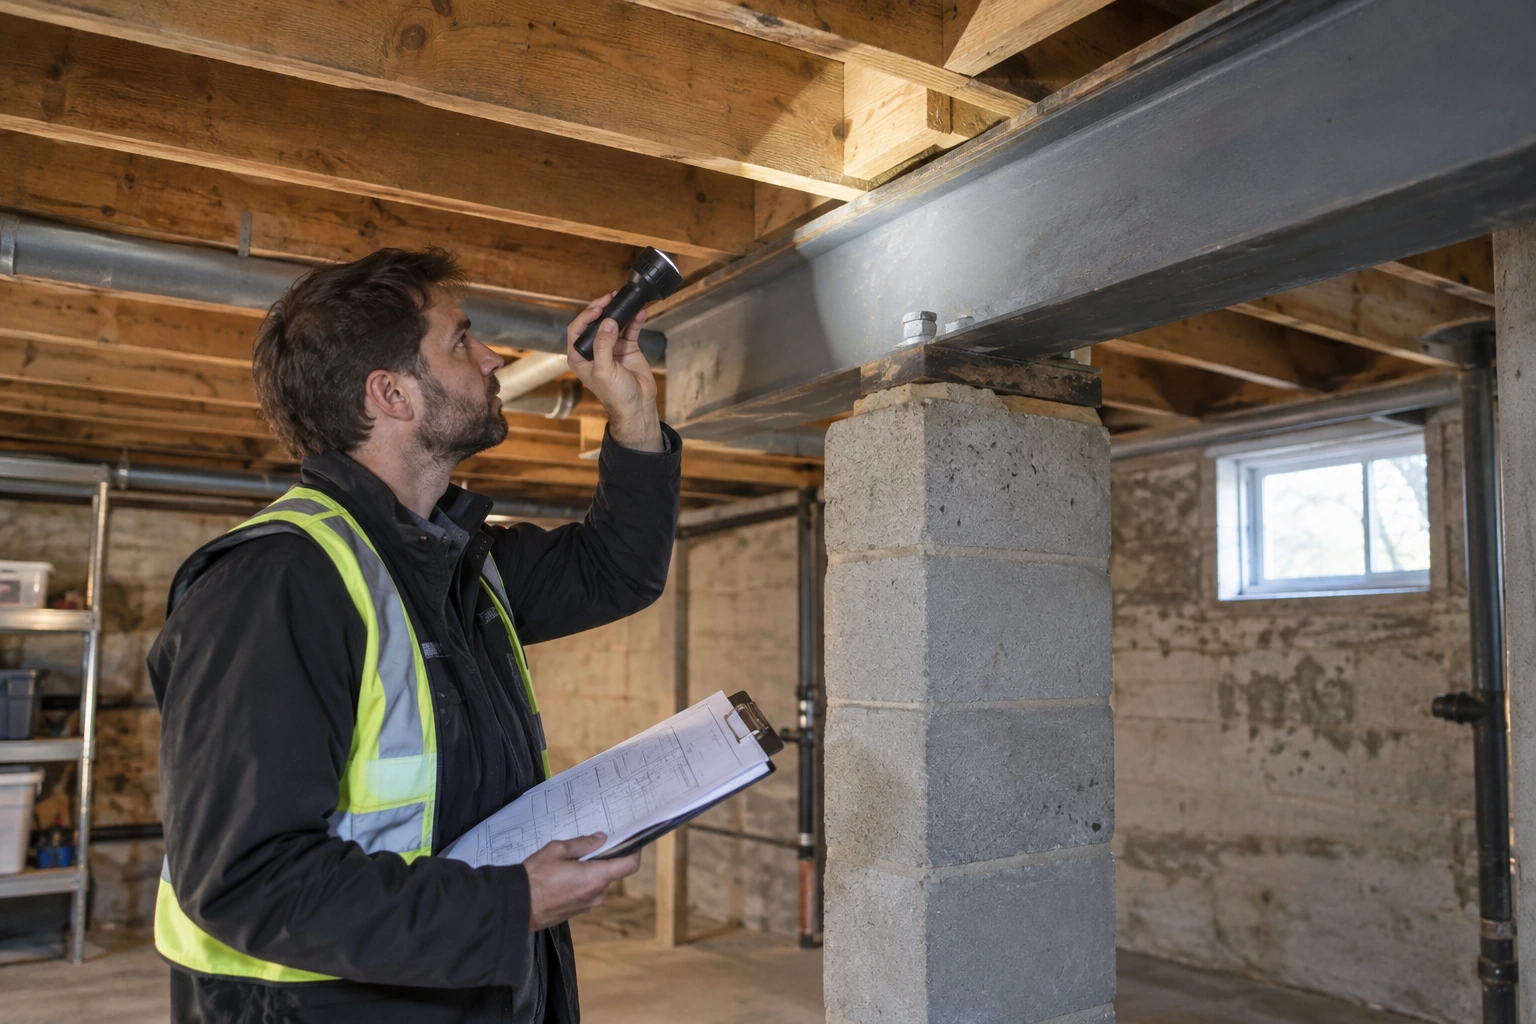

Pre-Purchase Assessments
Engineering review for buyers concerned about cracks, settlement, previous renovations, framing, or older home conditions.
Buying confidence before closingServing Toronto & The GTA
Get a licensed P.Eng structural assessment for your home. Understand its condition with an engineer-led review, a written report, and clear recommendations for your next step.

Engineer-led structural assessments
A general home inspection can flag cracks, slopes, or movement. A structural engineer explains what those conditions mean, why they may be happening, how urgent they are, and whether repair, monitoring, or further engineering is required.

Professional credentials
Toronto Structural Engineers provides residential structural assessment services performed by qualified Professional Engineers. The engineer who assesses your home applies structural judgment and takes responsibility for the report findings.


Actionable reporting
A useful structural assessment report should do more than list observations. It should explain the condition, its likely cause, its significance, and the practical next step.
Structural assessment services
Whether you are buying, renovating, responding to damage, or trying to understand a visible concern, a focused structural assessment gives you qualified engineering information before decisions get expensive.
Engineering review for buyers concerned about cracks, settlement, previous renovations, framing, or older home conditions.
Buying confidence before closing
Assessment of cracks, bowing, displacement, sloping floors, sticking doors, and signs of movement.
Foundation and movement review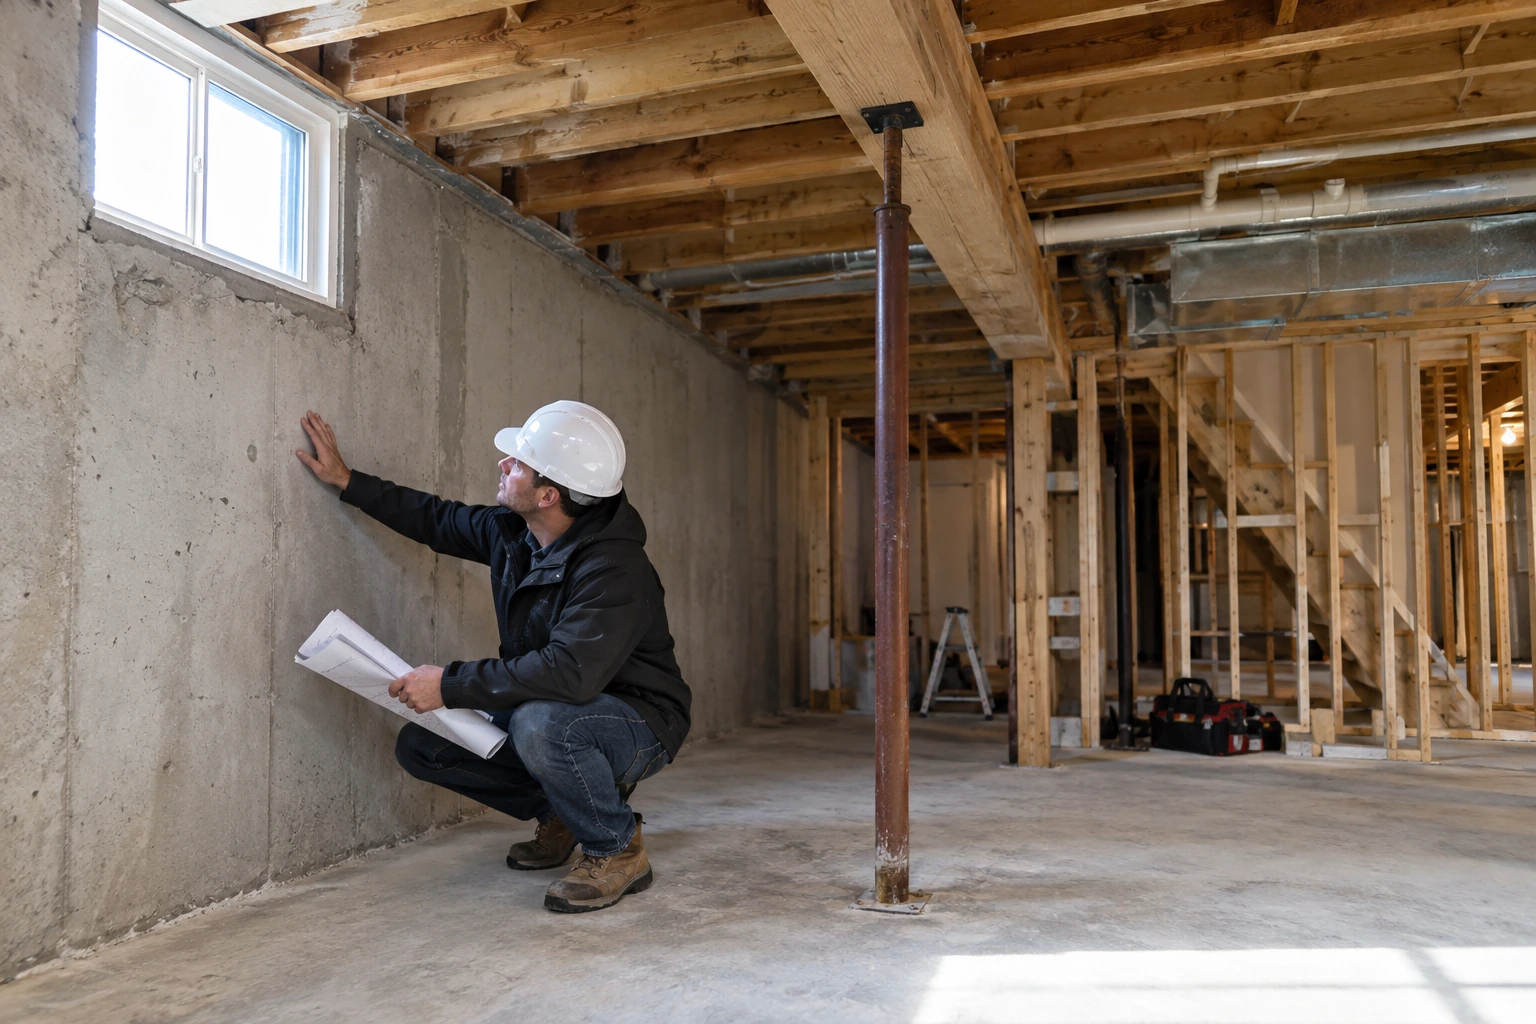
Baseline review of existing structure before wall removals, additions, basement projects, or structural drawings.
Inspect before design or demolition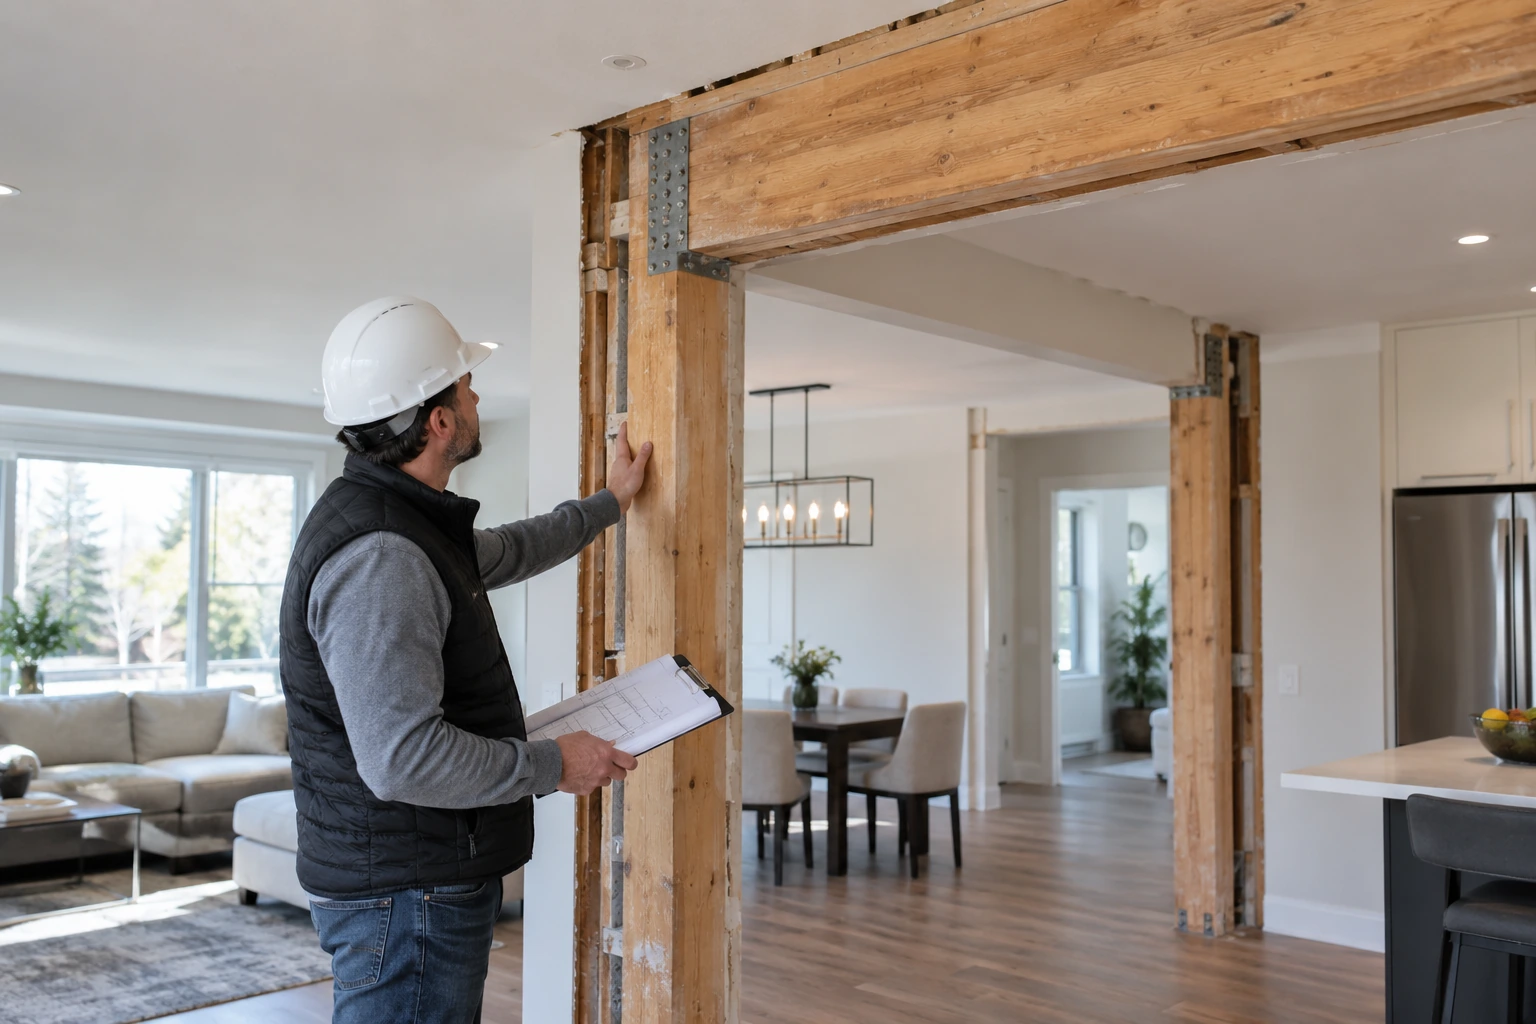
Review of completed structural work against drawings, code expectations, visible workmanship, and field conditions.
After structural work is complete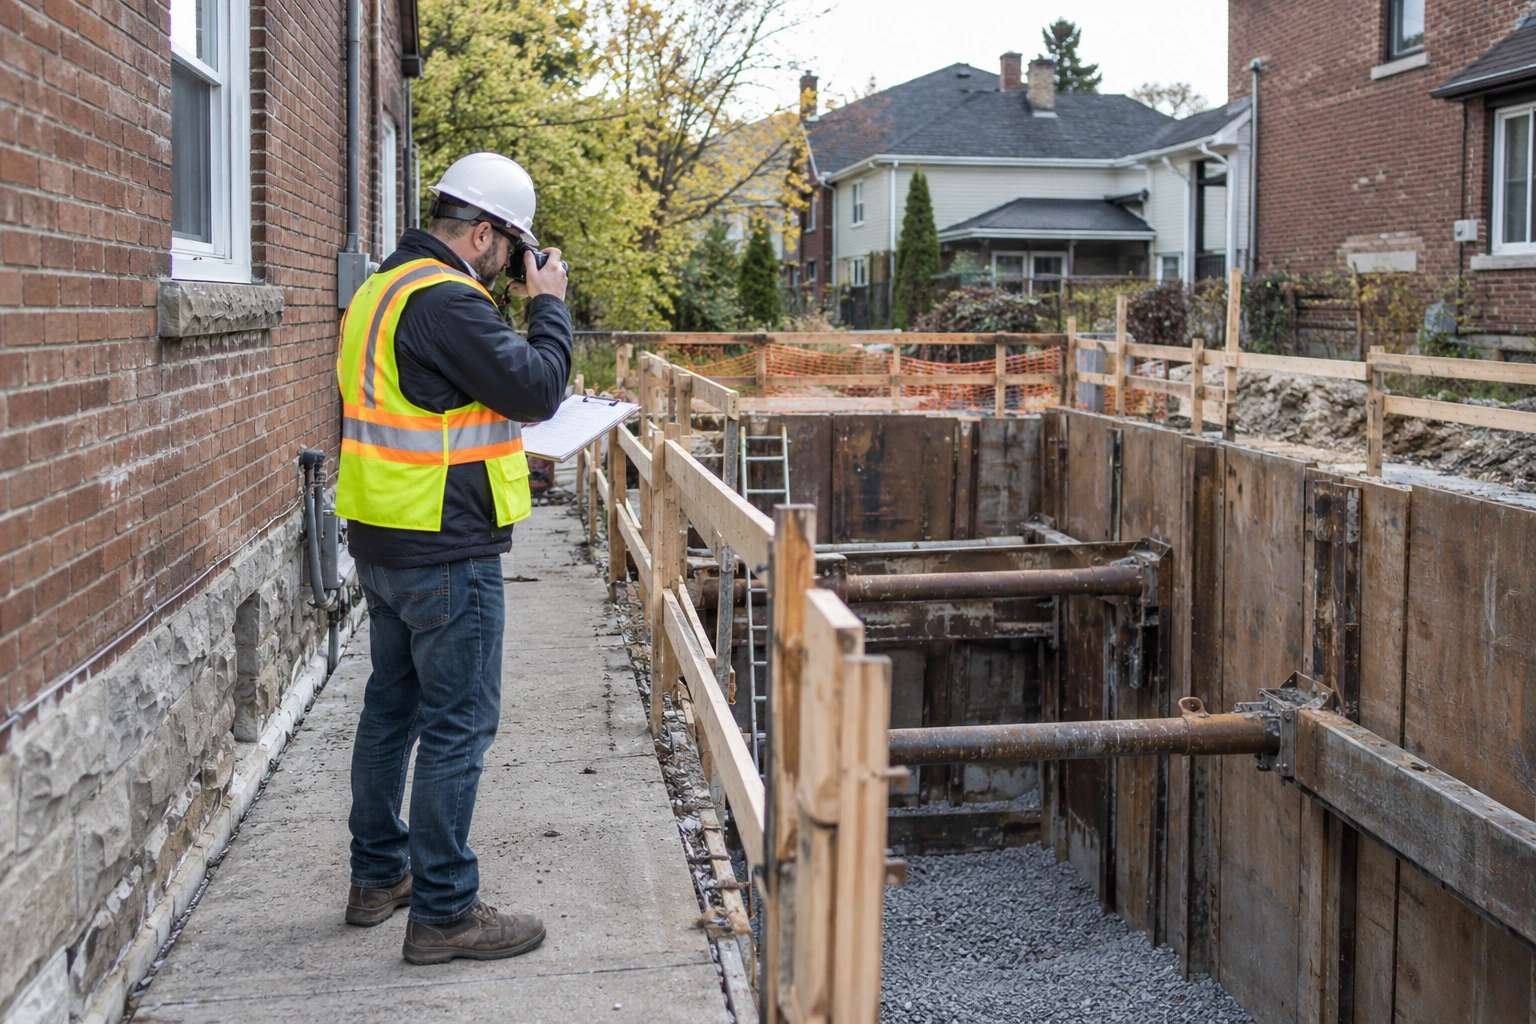
Pre- and post-construction documentation when adjacent underpinning, foundation, or excavation work may affect your home.
Baseline and follow-up documentation
Stamped engineering documentation for damage claims, property disputes, financing concerns, or legal review.
Formal engineering documentation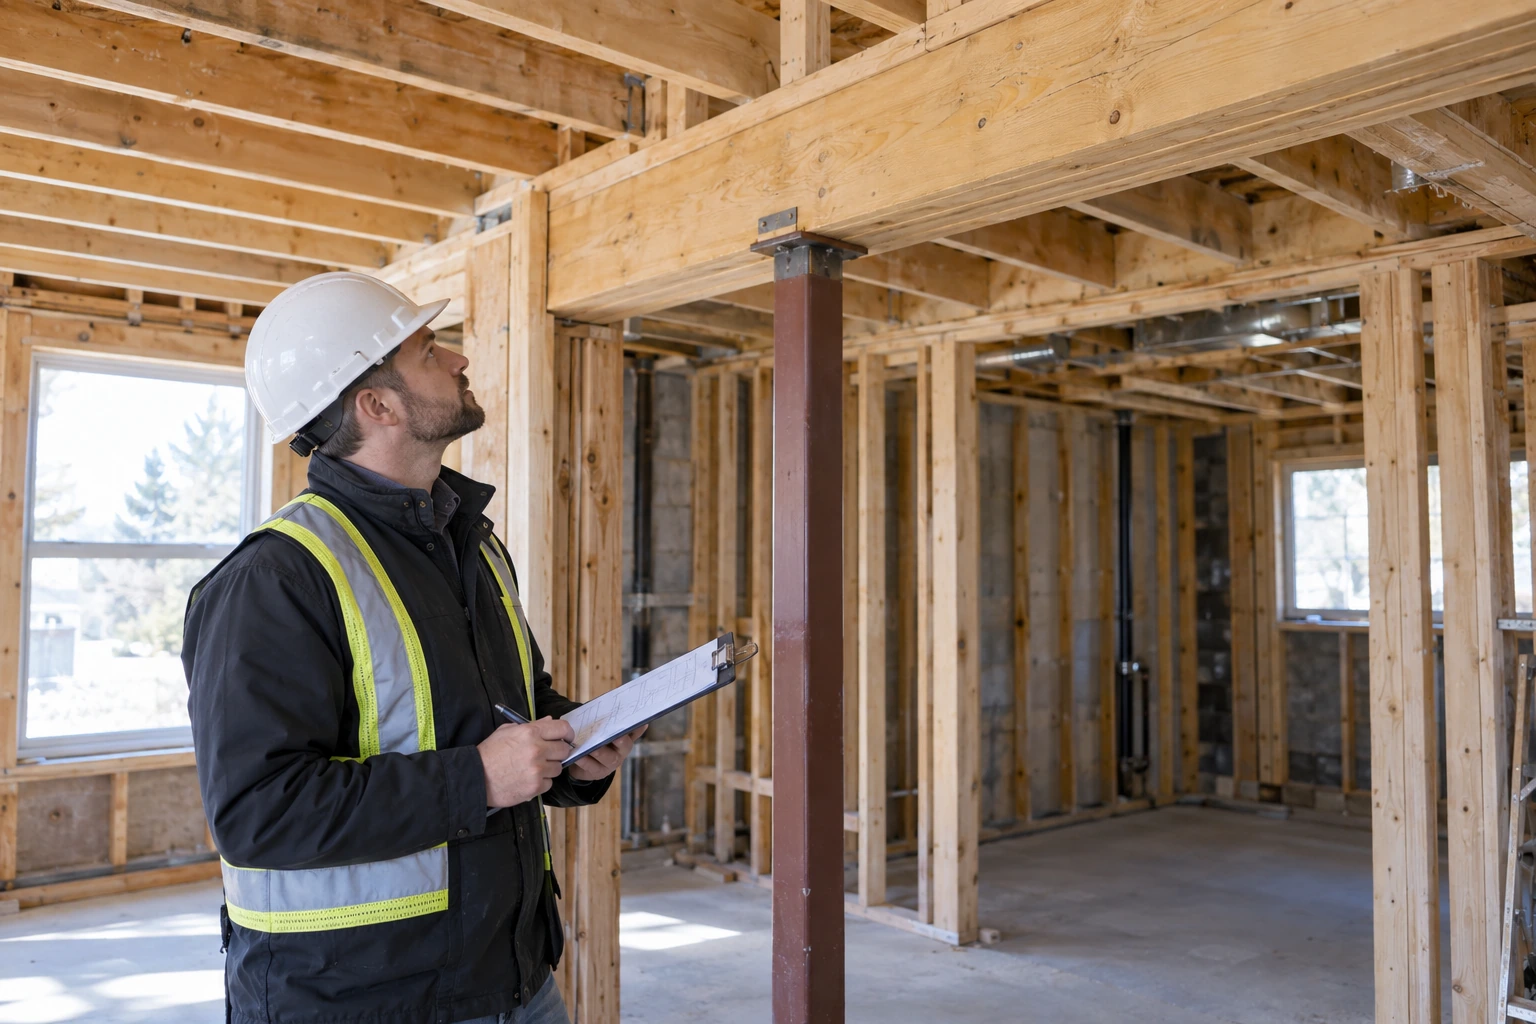
Assessment of unpermitted or older alterations, removed walls, added posts, basement changes, and structural repairs.
Understand past structural work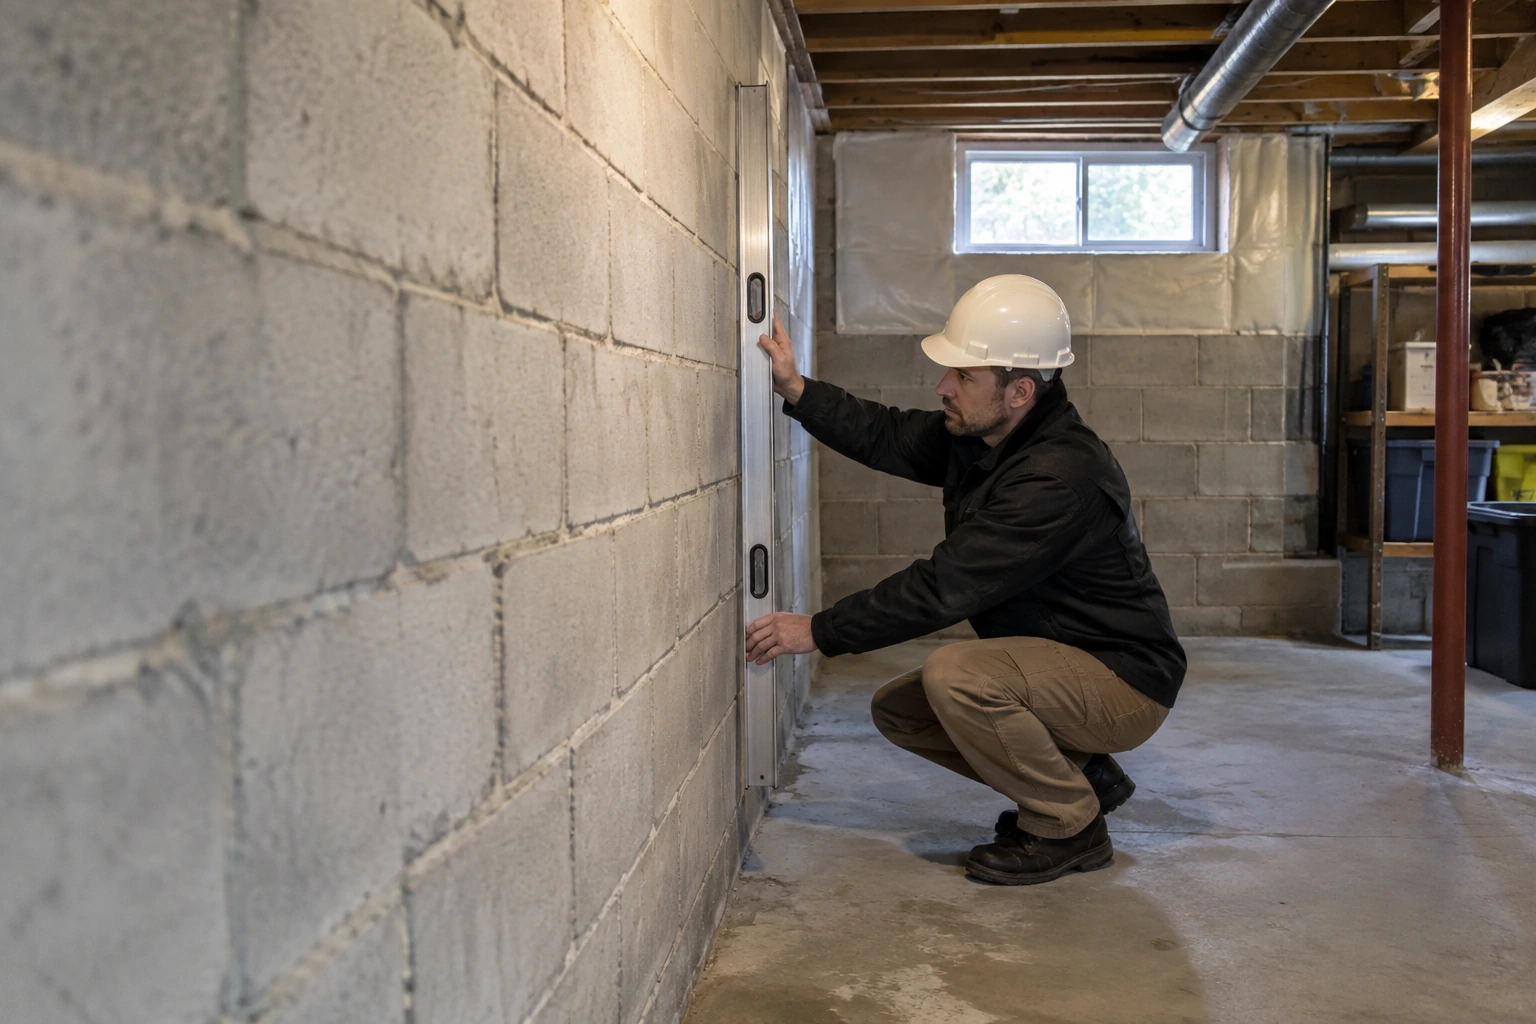
Engineering report for known or suspected concerns before listing, disclosure, buyer questions, or repair decisions.
Clarity before the transactionHow structural assessments work
A good assessment is scoped around the decision you need to make. We focus the site visit, assessment, and report on the structural questions that matter most for your purchase, renovation, repair, or documentation need.
Tell us the concern, property address, timeline, photos, home inspection notes, purchase context, or renovation plans.
A structural engineer reviews accessible foundations, framing, load-bearing elements, connections, and visible distress signs.
Findings are evaluated for likely cause, structural significance, urgency, and recommended next steps.
You receive a clear written report with findings, photos, recommendations, and availability for follow-up questions.
Prepare for your assessment
A few details help us understand the assessment purpose, urgency, access needs, and whether your situation requires a targeted or broader structural review.
Share the Toronto or GTA address, property type, age if known, and whether the home is occupied or under purchase.
Show cracks, sloping floors, foundations, framing, walls, ceilings, water signs, or the area that worries you.
Send home inspection notes, seller disclosures, contractor comments, permit drawings, previous reports, or insurance letters.
Tell us if this is for a purchase condition, renovation, insurance claim, legal matter, repair plan, or peace of mind.
When to call an engineer
Structural assessments help homeowners, buyers, sellers, and contractors understand whether visible conditions are cosmetic, stable, active, urgent, or tied to a larger structural issue.
Understand crack cause, significance, movement risk, and repair priority.
Review joists, beams, posts, settlement, and support conditions.
Get qualified structural information before waiving conditions or closing.
Identify existing structural concerns before design, demolition, or permits.
Follow up when a home inspector recommends structural engineer review.
Document baseline conditions before adjacent underpinning or foundation work.
Provide engineering documentation for structural damage or adequacy questions.
Assess aging foundations, old framing, past alterations, and deferred maintenance.
Structural assessment vs home inspection
A home inspector may identify visible concerns. A structural engineer evaluates the structure as a system, forms an engineering opinion, and gives you specific recommendations you can use for purchase decisions, repairs, insurance, or renovation planning.
Understand why a condition may exist and whether it is structurally important.
Know what needs urgent repair, normal maintenance, monitoring, or no immediate action.
Use the report for negotiations, contractor conversations, insurance, legal documentation, or repair design.
Toronto home conditions
An existing home may have aging foundations, past alterations, basement renovations, or signs of movement. A structural assessment considers the accessible structure, its condition, and the specific concern you need to resolve.
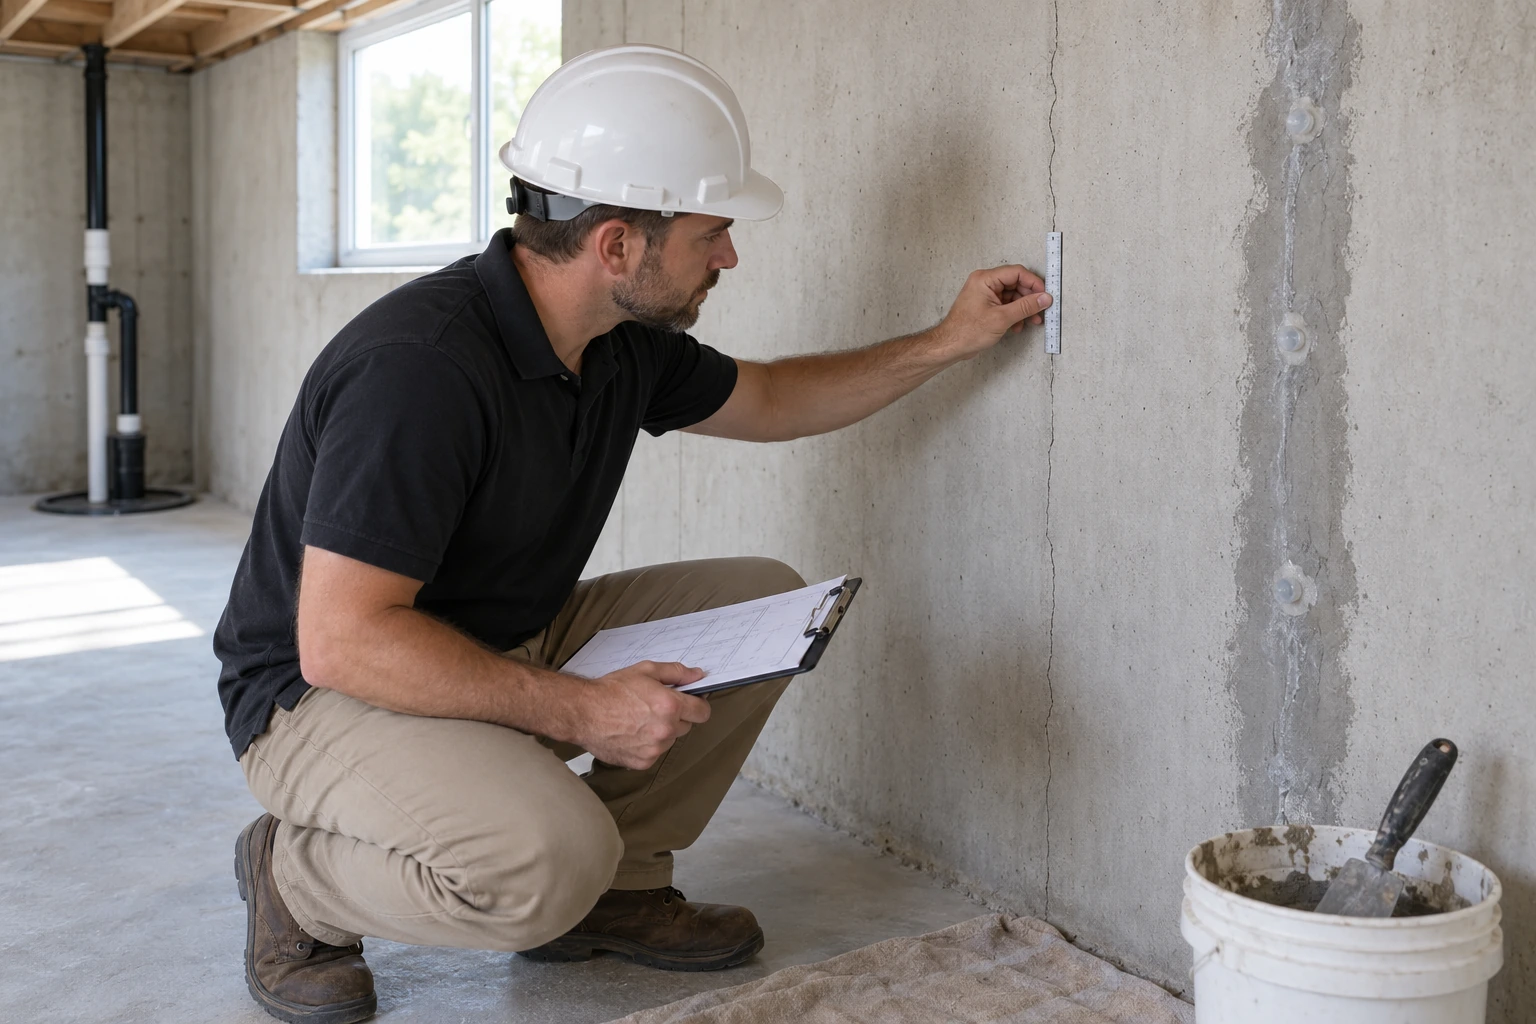
Review poured concrete, block, brick, rubble stone, bowing, cracking, moisture, and movement indicators.
Foundation conditions need engineering context.
Inspect joists, beams, columns, load-bearing walls, roof framing, and signs of inadequate support.
Hidden structure often explains surface symptoms.
Assess removed walls, added posts, basement changes, old repairs, and structural work completed without clear drawings.
Assessment helps reveal unengineered changes.
Review underpinning history, unsupported wall height, drainage, grading, seasonal movement, and settlement signs.
Basements often show the earliest structural clues.Reports and follow-up support
A structural assessment may lead to monitoring, maintenance, repair drawings, permit work, insurance documentation, or a purchase decision. We prepare reports in clear language and remain available when the findings require next steps.
 Toronto
 Ajax
 Markham
 Richmond Hill
 Burlington
 Vaughan
 Mississauga
 Oshawa
 Oakville